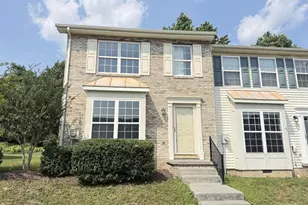
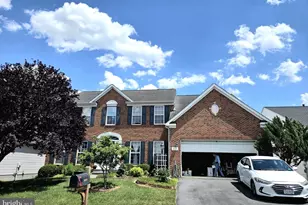
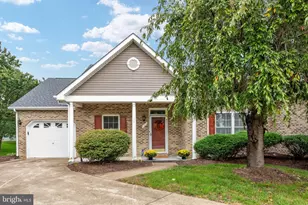
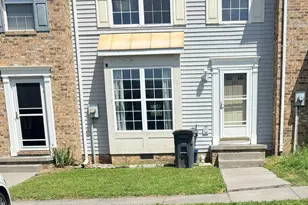
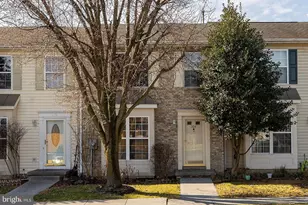
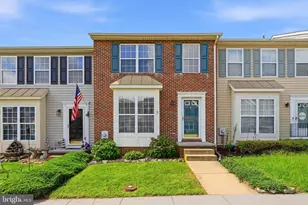
Full Property Details for 301 Sutton Ct
General
- Rent: $1,750
- Status: Closed
- Type: Townhouse
- Source: BrightMLSMidAtlantic
- MLS ID: VAFV2043486
- Added to Site: 78 day(s) ago
Rental Information
- Max. Lease (Mths): 12
- Min. Lease (Mths): 12
- Rent Includes: Common Area Maintenance, HOA/Condo Fee, Trash Removal
Interior
- Rooms/Areas: Living Room, Bedroom 2, Kitchen, Family Room, Bedroom 1
- Interior Features: Bathroom - Tub Shower, Ceiling Fan(s), Carpet, Combination Kitchen/Dining, Dining Area, Family Room Off Kitchen, Floor Plan - Traditional, Primary Bath(s), Walk-in Closet(s)
- Fireplace: Yes
- Number of Fireplaces: 1
- Appliances: Dishwasher, Dryer, Oven/Range - Gas, Refrigerator, Washer
- Flooring: Carpet
Rooms
- Total Bathrooms: 3
- Full Bathrooms: 2
- Half Bathrooms: 1
- Upper Floor Baths: 2
- Upper - Full Baths: 2
- Main Floor Baths: 1
- Main - 1/2 Baths: 1
- Total Bedrooms: 2
- Bedrooms Upper: 2
- Laundry: Main Floor, Has Laundry, Dryer In Unit, Washer In Unit
Additional Information
- Security/Safety: Main Entrance Lock, Smoke Detector
Exterior
- Porch/Patio/Deck: Deck(s)
Parking
- Assigned Spaces: 2
- Parking Features: Assigned
- Parking Type: On Street
Location
- County: FREDERICK
- Subdivision: HUNTINGTON MEADOWS
- Driving Directions: From Rt 7, turn on to Ft. Collier Road. Turn into Huntington Meadows on Stratford Dr. Turn left on Banbury Ter, Turn Right onto Sutton Court to Townhome on the left #301.
School Information
- School District: Frederick County Public Schools
- Elementary School: Redbud Run
- Middle School: James Wood
- High School: Millbrook
Community
Heating & Cooling
- Central air: Yes
- Cooling Type: Central A/C
- Cooling Fuel: Electric
- Heating Type: Heat Pump(s)
- Heating Fuel: Natural Gas
- Water Heater: Electric
Utilities
- Sewer: Public Sewer
- Water: Public
Structural Information
- Architectural Style: Colonial
- Structure Type: End of Row/Townhouse
- Construction: Vinyl Siding
- Foundation: Crawl Space
- Walls/Ceilings: Dry Wall
- Stories Description: Main, Upper 1
- Square Feet: 1,409
- Sq. Ft. Source: Assessor
- Living Area: 1,409 Sq. Ft.
- Finished Above Grnd: 1,409 Sq. Ft.
- Year Built: 1998
- Year Built Source: Estimated
- Property Condition: Good
Lot Features
- Lot Size (Acres): 0.09
- Lot Size (Sq. Ft.): 3,920
- Lot Size Source: Estimated
- Zoning: RP
- Lot Description: Backs to Trees, No Thru Street, Rear Yard, SideYard(s)
- Fencing (Description): Privacy, Wood
Financial Considerations
- Price Per Sq. Ft.: $1.24
- Application Fee: $50
- Move In Fee: Yes
- Security Deposit: $1,750
- Pre-Paid Lst Mth Rnt: $1
- Tenant Pays: Frozen Waterpipe Damage, Lawn/Tree/Shrub Care, Light Bulbs/Filters/Fuses/Alarm Care, Utilities - All, Repair Deductible - 0
- Tax Total Finished Sq. Ft.: 1409
Disclosures and Reports
Listed and Sold by ERA Oakcrest Realty, Inc., Marisa L Varley