This is a carousel with tiles that activate property listing cards. Use the previous and next buttons to navigate.
1/72
$525,000
This is a carousel with tiles that activate property listing cards. Use the previous and next buttons to navigate.
1/72
Property Description
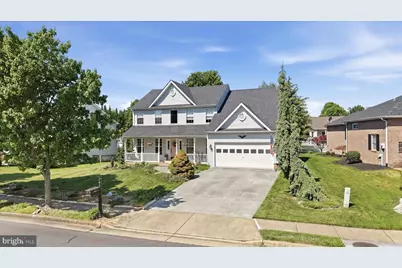
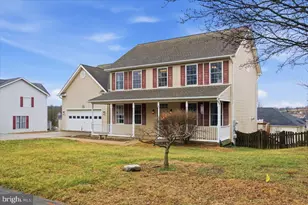
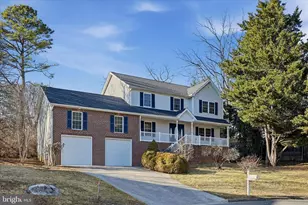
Exceptional 5-bedroom, 3 full bath home offering space, comfort, and numerous updates-all with NO HOA! This beautifully maintained property combines functional living spaces with charming details throughout. Major improvements include a roof approximately 5 years old, heating and cooling systems replaced approx. 3 years ago, and several newer windows for added efficiency and peace of mind. Step inside through the impressive 2-story foyer featuring hardwood flooring and an inviting layout designed for both everyday living and entertaining. The main level includes a convenient bedroom and full bath, ideal for guests, multigenerational living, or a private home office setup. A dedicated office with elegant glass doors provides the perfect work-from-home space, while the separate formal dining room is ready for gatherings and special occasions. The spacious family room is warm and welcoming, featuring a fireplace with a beautiful mantle that creates a cozy focal point. The thoughtfully designed kitchen offers soft-close cabinetry, tile backsplash, a center island, and not one but two pantry spaces providing exceptional storage and organization. Adjacent to the kitchen, the lovely sunroom is filled with natural light and showcases custom built-ins, blackout blinds, and sliding glass doors leading directly to the rear deck. Outdoor living is equally enjoyable with raised garden beds for gardening enthusiasts and a peaceful backyard pond that adds beauty and tranquility to the setting. The backyard creates a relaxing retreat perfect for entertaining, enjoying nature, or unwinding at the end of the day. This spacious and well-cared-for home offers the perfect blend of updates, character, and functionality in a desirable no-HOA setting.
Full Property Details
Full Property Details for 3017 Saratoga Dr
General
- Price: $525,000
- Taxes: $3,628 (2025)
- Status: Under Contract
- Type: Single Family
- Source: BrightMLSMidAtlantic
- MLS ID: VAWI2010638
- Updated: 6/24/2026
- Added to Site: 49 day(s) ago
Interior
- Interior Features: Bathroom - Jetted Tub, Bathroom - Stall Shower, Bathroom - Tub Shower, Breakfast Area, Built-Ins, Carpet, Ceiling Fan(s), Chair Railings, Crown Moldings, Entry Level Bedroom, Family Room Off Kitchen, Formal/Separate Dining Room, Kitchen - Island, Pantry, Primary Bath(s), Recessed Lighting, Upgraded Countertops, Walk-in Closet(s), Window Treatments, Wood Floors
- Fireplace: Yes
- Number of Fireplaces: 1
- Fireplace(s): Mantel(s), Wood
- Appliances: Built-In Microwave, Washer, Dryer, Dishwasher, Disposal, Refrigerator, Oven/Range - Electric, Oven - Double
- Flooring: Carpet, Ceramic Tile, Hardwood
Rooms
Bathrooms
- Total Bathrooms: 3
- Full Bathrooms: 3
- Upper Floor Baths: 2
- Upper - Full Baths: 2
- Main Floor Baths: 1
- Main - Full Baths: 1
Bedrooms
- Total Bedrooms: 5
- Bedrooms Upper: 4
- Bedrooms Main & Up: 1
Other Rooms
- Laundry: Upper Floor
Exterior
- Exterior Features: Exterior Lighting, Sidewalks
- Porch/Patio/Deck: Porch(es), Deck(s), Patio(s), Roof
Parking
- Garage: Yes
- Garage Spaces: 2
- Total Spaces: 6
- Parking Features: Paved Driveway
- Parking Type: Attached Garage, Driveway
- Garage Description: Additional Storage Area, Garage - Front Entry, Garage Door Opener, Inside Access
Location
- County: WINCHESTER CITY
- Subdivision: BATTLE PARK ESTATES
- Driving Directions: FROM WINCHESTER GO RT. 11 SOUTH, RIGHT INTO BATTLE PARK. HOME ON LEFT. SIGN IN YARD.
- City Limits: Yes
School Information
- School District: Winchester City Public Schools
- Middle School: Daniel Morgan
- High School: John Handley
Heating & Cooling
- Central air: Yes
- Cooling Type: Ceiling Fan(s), Central A/C
- Cooling Fuel: Electric
- Heating Type: Forced Air, Heat Pump(s)
- Heating Fuel: Natural Gas, Electric
- Water Heater: Electric
Utilities
- Sewer: Public Sewer
- Water: Public
Structural Information
- Architectural Style: Colonial
- Structure Type: Detached
- Construction: Vinyl Siding, Brick
- Foundation: Crawl Space
- Roof: Architectural Shingle
- Walls/Ceilings: 2 Story Ceilings
- Stories Description: Main, Upper 1
- Square Feet: 2,632
- Sq. Ft. Source: Assessor
- Living Area: 2,632 Sq. Ft.
- Finished Above Grnd: 2,632 Sq. Ft.
- Year Built: 1998
- Year Built Source: Assessor
- Property Condition: Excellent
Lot Features
- Lot Size (Acres): 0.22
- Lot Size (Sq. Ft.): 9,383
- Lot Size Source: Assessor
- Zoning: MR
- Lot Description: Front Yard, Landscaping, Level, Rear Yard, SideYard(s)
- Fencing (Description): Rear
Financial Considerations
- Price Per Sq. Ft.: $199.47
- Assessment Year: 2025
- City/TownTax: $3,627
- City/TownTax Freq: Annually
- County Tax Freq: Annually
- Tax w/Assessment: $456,300
- Tax Amount: $3,628
- Tax Year: 2025
- Tax Total Finished Sq. Ft.: 2632
Disclosures and Reports
- Ownership: Fee Simple
- Exclusions: Eagle Plaque - on exterior above the garage doors.
- Inclusions: Large round mirror in stair case.
- Lot Number: 9
Listed by Re/Max Roots, Leah R REALTOR
Get Pre-Approved Today
Schools
Schools serving 3017 Saratoga Dr
School District:Winchester City Public Schools
| Name | Grades | Distance |
|---|---|---|
Frederick Douglass Elementary School, Winchester, VA 100 Cedarmeade Avenue, Winchester, VA 22601 | K-4 | 0.7 mi |
Daniel Morgan Middle School 48 South Purcell Avenue, Winchester, VA 22601 | 7-8 | 3.2 mi |
John Handley High School 425 Handley Boulevard, Winchester, VA 22601 | 9-12 | 2.3 mi |
Disclaimer:
School attendance boundaries provided by ATTOM Data Solutions and are for reference only. Contact the school directly to verify enrollment eligibility.
Price & Sales History for 3017 Saratoga Dr
Date
Details
Price
Change
Source
5/21/2026
Listed
$525,000
—
MLS
Disclaimer: Historical sales information is derived from public records provided by the county offices. Information is not guaranteed and should be independently verified.
Tax History
Tax History for 3017 Saratoga Dr
Year
Property Taxes
Change
Tax Assessment
Change
2025
$3,628
100%
$456,300
13%
2024
-100%
$403,400
—
2023
$3,348
9%
$403,400
22%
2022
$3,072
—
$330,300
—
2021
$3,072
7%
$330,300
7%
2020
$2,875
—
$309,100
—
2018
$2,875
2%
$309,100
—
2018
$2,813
7%
$309,100
—
2016
$2,620
—
$309,100
7%
2016
$2,620
—
$287,900
—
Disclaimer: Historical tax information is derived from public records provided by the county offices. Information is not guaranteed and should be independently verified.
Estimate the Cost
Estimate the Cost for 3017 Saratoga Dr
3017 Saratoga Drive, Winchester, VA 22601 (MLS# VAWI2010638) is a Single Family property with 5 bedrooms and 3 full bathrooms. 3017 Saratoga Drive is currently listed for $525,000 and was received on May 21, 2026. Want to learn more about 3017 Saratoga Drive? Do you have questions about finding other Single Family real estate for sale in Winchester? You can browse all Winchester real estate or contact a Coldwell Banker agent to request more information.