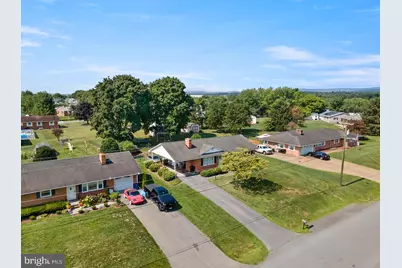
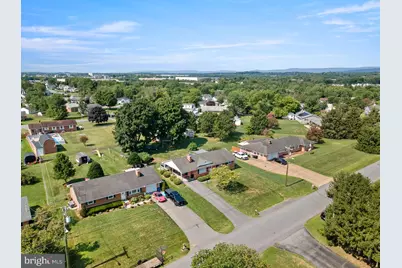
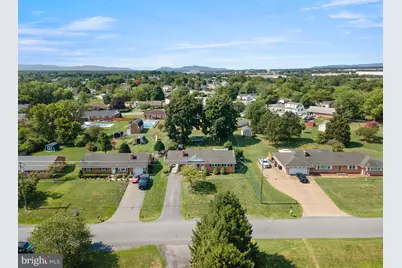
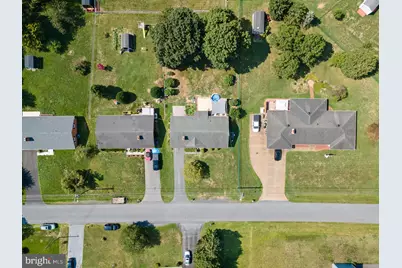
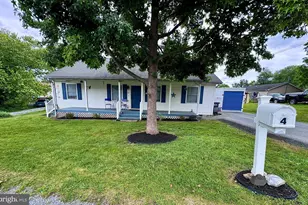
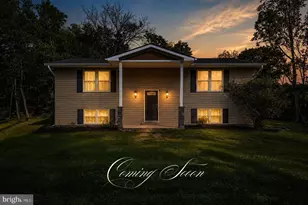
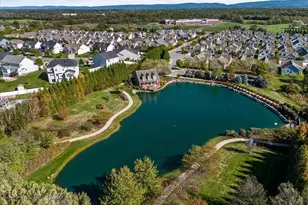
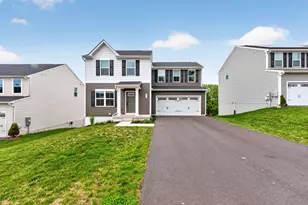
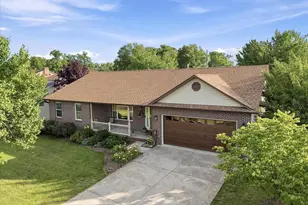
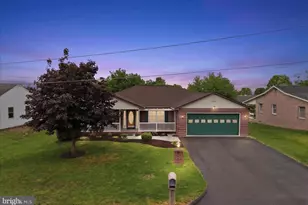
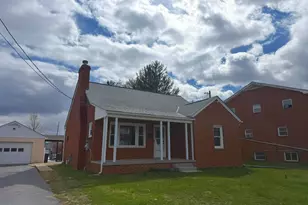
Full Property Details for 413 Superior Ave
General
- Price: $425,000
- Taxes: $2,676 (2026)
- Status: Active
- Type: Single Family
- Source: BrightMLSMidAtlantic
- MLS ID: VAWI2011370
- Updated: 9/21/2026
- Added to Site: 49 day(s) ago
Interior
- Number of Rooms: 10
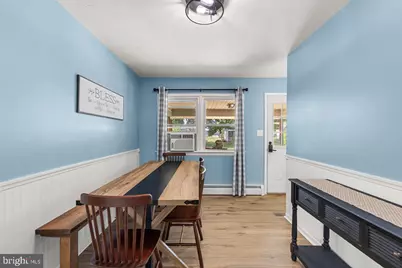
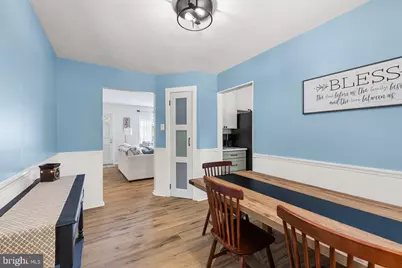
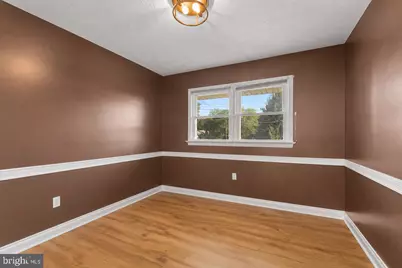
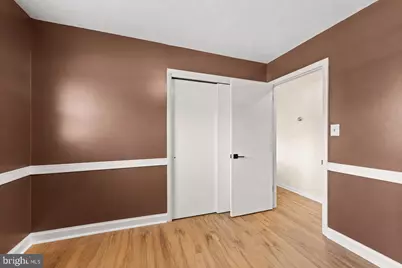
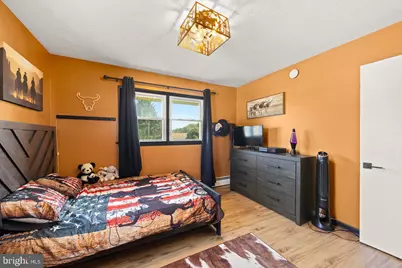
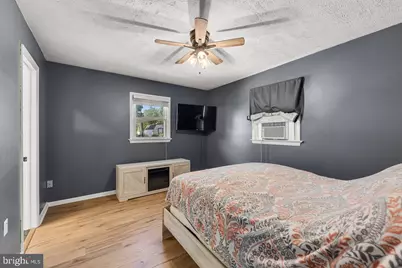
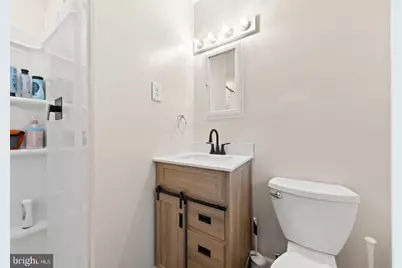
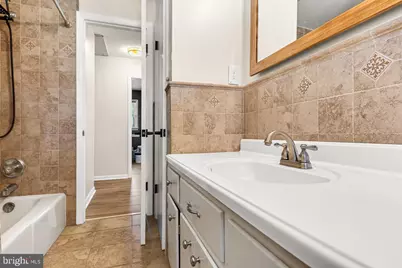
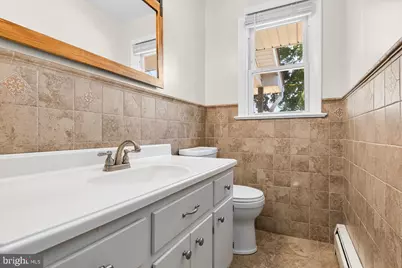
- Rooms/Areas: Living Room, Dining Room, Primary Bedroom, Bedroom 2, Bedroom 3, Kitchen, Basement, Recreation Room, Primary Bathroom, Full Bath
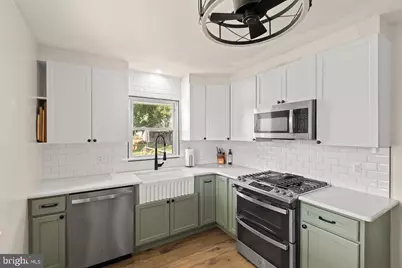
- Interior Features: Attic/House Fan, Bar, Bathroom - Tub Shower, Bathroom - Walk-In Shower, Ceiling Fan(s), Dining Area, Entry Level Bedroom, Flat, Floor Plan - Traditional, Formal/Separate Dining Room, Pantry, Primary Bath(s), Recessed Lighting, Upgraded Countertops, Walk-in Closet(s), Wet/Dry Bar, Window Treatments, Other
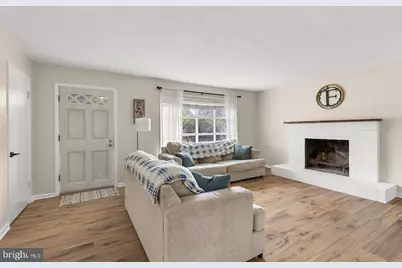
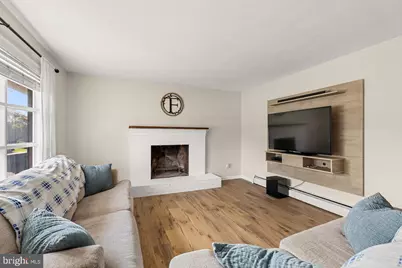
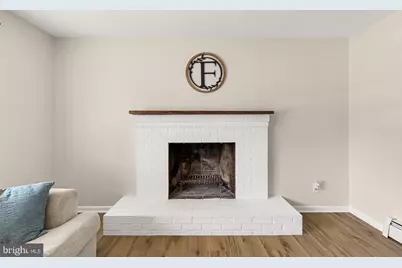
- Fireplace: Yes
- Number of Fireplaces: 1
- Fireplace(s): Brick, Mantel(s), Wood
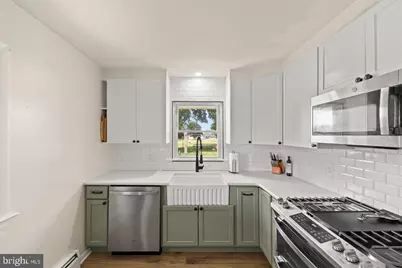
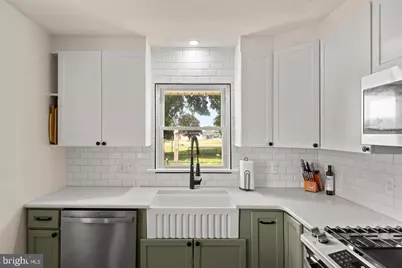
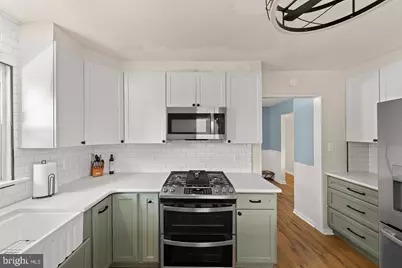
- Appliances: Built-In Microwave, Dishwasher, Disposal, Dryer, Oven/Range - Gas, Refrigerator, Stainless Steel Appliances, Washer, Water Heater
- Flooring: Ceramic Tile, Luxury Vinyl Plank, Tile/Brick
Rooms
- Total Bathrooms: 2
- Full Bathrooms: 2
- Main Floor Baths: 2
- Main - Full Baths: 2
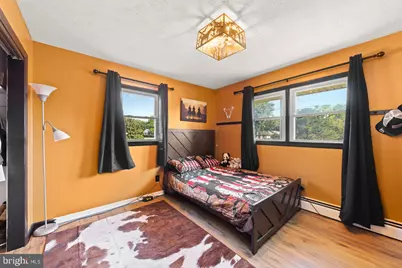
- Total Bedrooms: 3
- Bedrooms Main & Up: 3
- Laundry: Basement, Dryer In Unit, Washer In Unit
Additional Information
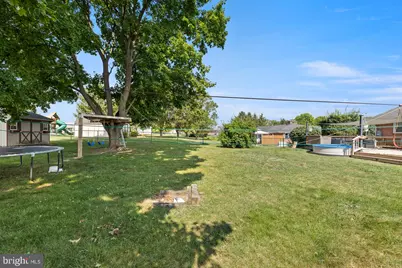
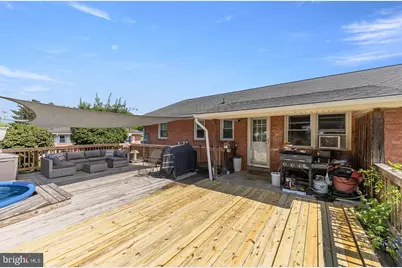
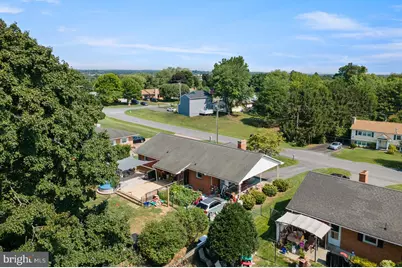
- Pool: Yes
- Private Pool: Yes
- Pool Description: Above Ground, Other
- Security/Safety: Smoke Detector, Exterior Cameras
Exterior
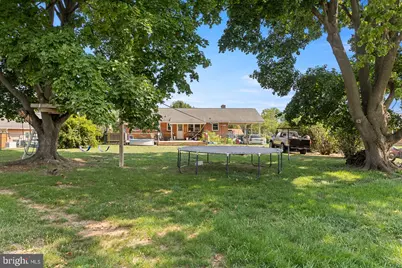
- Exterior Features: Play Area, Play Equipment
- Porch/Patio/Deck: Deck(s), Porch(es)
Parking
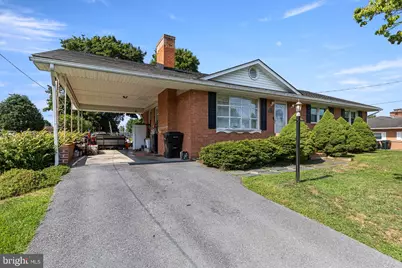
- Carport Spaces: 1
- Total Spaces: 5
- Parking Features: Paved Driveway
- Parking Type: Attached Carport, Driveway, Off Street
Location
- County: WINCHESTER CITY
- Subdivision: WEA-VILLA
- Cross Streets: Papermill Rd and Broadview St
- Driving Directions: From Crossover Blvd and S Pleasant Valley Rd, head south for 0.5 mi. Pleasant Valley Rd becomes Papermill Rd. Turn left onto Broadview St. Take slight right onto Superior Ave. Second home on right. See sign.
- Direction Faces: Northeast
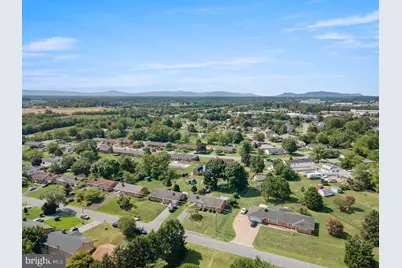
- Location Details: Suburban
- City Limits: Yes
School Information
- School District: Winchester City Public Schools
- Elementary School: Frederick Douglass
- Middle School: Daniel Morgan
- High School: John Handley
Community
- Pets Allowed: Yes
- Pets: No Pet Restrictions
Heating & Cooling
- Cooling Type: Ceiling Fan(s), Wall Unit, Whole House Fan
- Cooling Fuel: Electric
- Heating Type: Baseboard - Hot Water, Other
- Heating Fuel: Natural Gas, Wood
- Water Heater: Natural Gas
Utilities
- Sewer: Public Sewer
- Water: Public
- Utility Description: Above Ground, Cable TV Available, Electric Available, Natural Gas Available, Phone Available, Sewer Available, Water Available
Structural Information
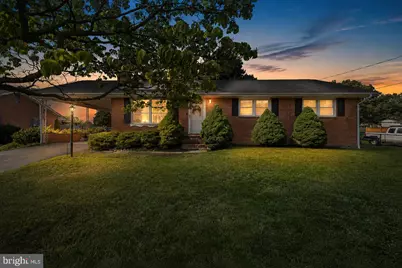
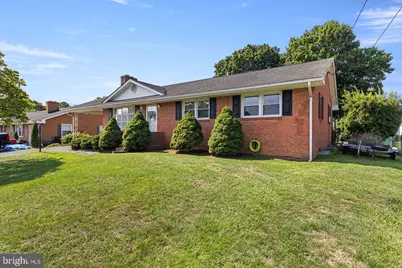
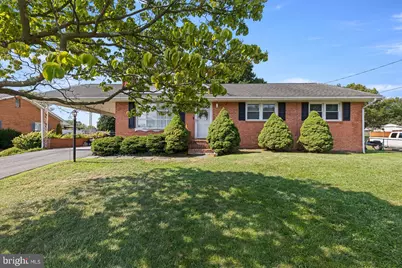
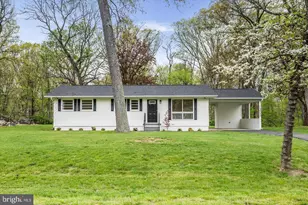
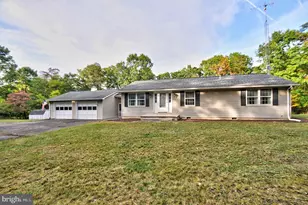
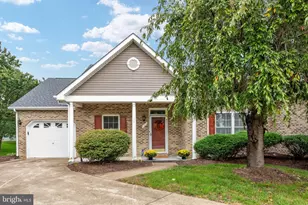
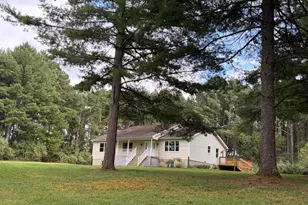
- Architectural Style: Ranch/Rambler, Raised Ranch/Rambler
- Structure Type: Detached
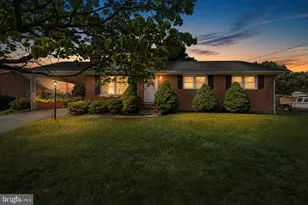
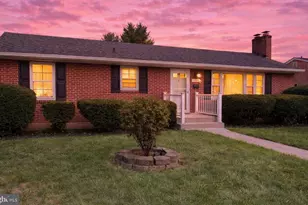
- Construction: Brick, Combination, Brick Front, Stick Built, Vinyl Siding
- Basement: Yes
- Basement Entrance: Yes
- Basement Desc.: Connecting Stairway, Daylight, Full, Full, Interior Access, Outside Entrance, Partially Finished, Rear Entrance, Sump Pump, Walkout Stairs, Windows
- Foundation: Active Radon Mitigation
- Roof: Architectural Shingle
- Walls/Ceilings: Dry Wall
- Stories Description: Main
- Square Feet: 2,505
- Sq. Ft. Source: Estimated
- Living Area: 2,030 Sq. Ft.
- Finished Above Grnd: 1,305 Sq. Ft.
- Finished Below Grnd: 725 Sq. Ft.
- Year Built: 1965
- Year Built Source: Estimated
Additional Structures
Lot Features
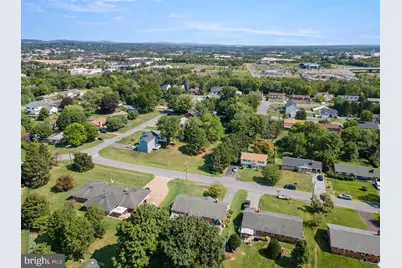
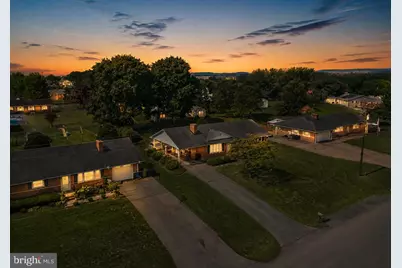
- Property View: Garden/Lawn, Street
- Lot Size (Acres): 0.38
- Lot Size (Sq. Ft.): 16,553
- Lot Size Source: Estimated
- Street/Road Desc.: Paved
- Zoning: MR
- Lot Description: Front Yard, Landscaping, Level, Rear Yard, Road Frontage, SideYard(s)
- Fencing (Description): Chain Link, Fully, Rear
Financial Considerations
- Price Per Sq. Ft.: $325.67
- Assessment Year: 2025
- City/TownTax: $1,338
- City/TownTax Freq: Semi-Annually
- Tax w/Assessment: $336,700
- Tax Amount: $2,676
- Tax Year: 2026
Disclosures and Reports
- Ownership: Fee Simple
- Exclusions: tv backboard mount
- Section: 6
- Lot Number: 2
Listed by Samson Properties, Stephanie Mitchell and Samson Properties, Ed Butler