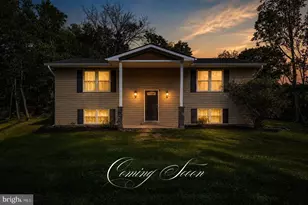
Full Property Details for 424 Valley Mill Rd
General
- Price: $454,900
- HOA FEE: $7/month
- HOA FEE FREQ.: Annually
- Taxes: $1,453 (2025)
- Status: Active
- Type: Single Family
- Source: BrightMLSMidAtlantic
- MLS ID: VAFV2044272
- Updated: 10/4/2026
- Added to Site: 48 day(s) ago
Interior
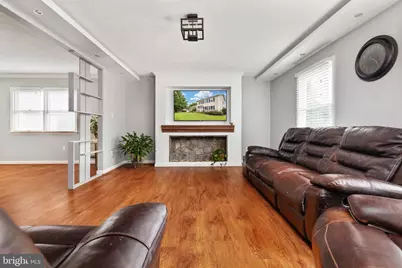
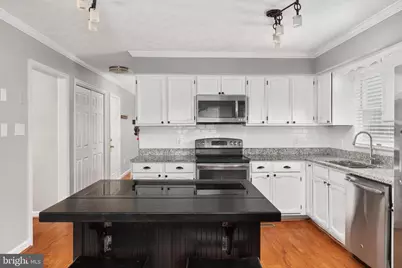
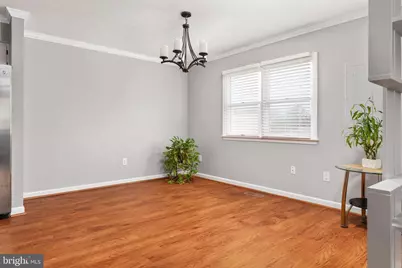
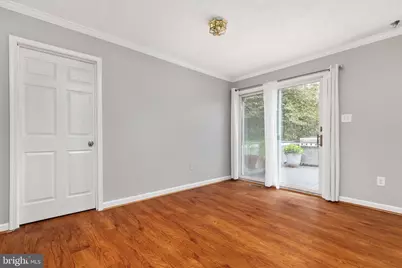
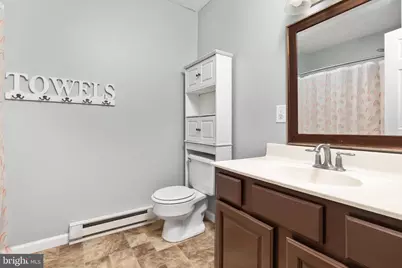
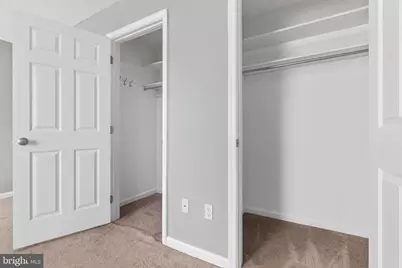
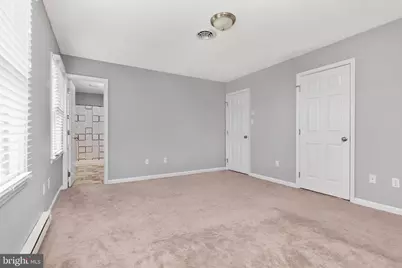
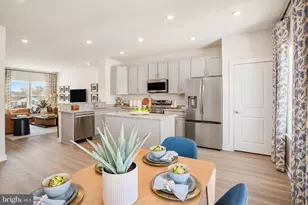
- Interior Features: Built-Ins, Carpet, Combination Kitchen/Dining, Bathroom - Tub Shower, Bathroom - Walk-In Shower, Dining Area, Entry Level Bedroom, Family Room Off Kitchen, Recessed Lighting, Upgraded Countertops
- Appliances: Built-In Microwave, Dishwasher, Disposal, Oven/Range - Electric, Refrigerator, Stainless Steel Appliances, Water Heater
- Flooring: Carpet, Luxury Vinyl Plank, Vinyl
Rooms
- Total Bathrooms: 3
- Full Bathrooms: 2
- Half Bathrooms: 1
- Upper Floor Baths: 2
- Upper - Full Baths: 2
- Main Floor Baths: 1
- Main - 1/2 Baths: 1
- Total Bedrooms: 4
- Bedrooms Upper: 3
- Bedrooms Main & Up: 1
Exterior
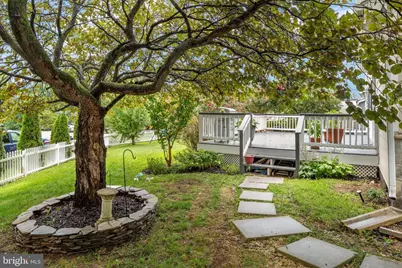
- Porch/Patio/Deck: Deck(s)
Parking
- Garage: Yes
- Garage Spaces: 1
- Total Spaces: 7
- Parking Type: Driveway, Attached Garage, On Street
- Garage Description: Garage - Side Entry
Location
- County: FREDERICK
- Subdivision: BRENTWOOD TERRACE
- Driving Directions: From Winchester and Berryville Avenue, heading east. Turn left on Valley Mill Road. House on corner of Windcrest Circle and Valley Mill Road. From Route 7 heading toward Winchester, turn left on Greenwood Road and right on Valley Mill Rd
- Direction Faces: North
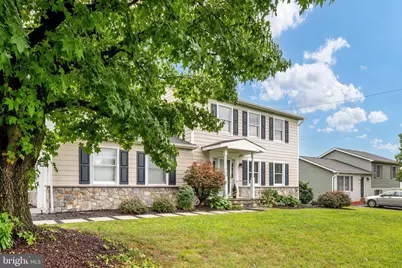
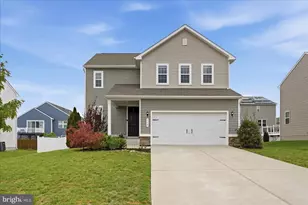
- Location Details: Corner Lot/Unit
School Information
- School District: Frederick County Public Schools
Community
- Association: Yes
- Pets Allowed: Yes
- Pets: No Pet Restrictions
Heating & Cooling
- Central air: Yes
- Cooling Type: Central A/C, Heat Pump(s)
- Cooling Fuel: Electric
- Heating Type: Baseboard - Electric, Heat Pump(s)
- Heating Fuel: Electric
- Water Heater: Electric
Utilities
- Sewer: Public Sewer
- Water: Public
Structural Information
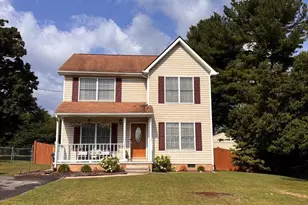
- Architectural Style: Colonial
- Structure Type: Twin/Semi-Detached
- Construction: HardiPlank Type
- Foundation: Crawl Space
- Roof: Architectural Shingle
- Doors: Storm, Sliding Glass
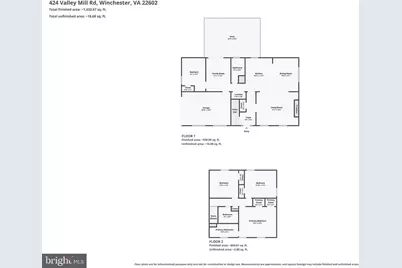
- Stories Description: Main, Upper 1
- Square Feet: 1,868
- Sq. Ft. Source: Assessor
- Living Area: 1,868 Sq. Ft.
- Finished Above Grnd: 1,868 Sq. Ft.
- Year Built: 1988
- Year Built Source: Assessor
- Property Condition: Good
Lot Features
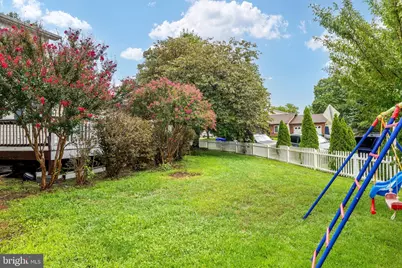
- Lot Size (Acres): 0.28
- Lot Size (Sq. Ft.): 12,196
- Lot Size Source: Estimated
- Zoning: RP
- Lot Description: Corner
Financial Considerations
- Price Per Sq. Ft.: $243.52
- Association Fee: $80
- Assoc Fee Freq.: Annually
- Assessment Year: 2025
- City/TownTax Freq: Annually
- County Tax: $1,453
- County Tax Freq: Annually
- Tax w/Assessment: $302,812
- Tax Amount: $1,453
- Tax Year: 2025
- Tax Total Finished Sq. Ft.: 1868
Disclosures and Reports
- Ownership: Fee Simple
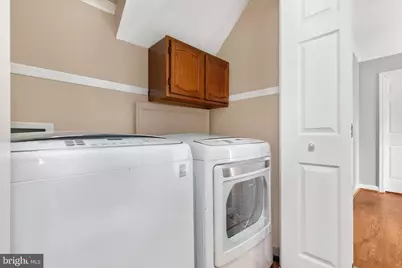
- Exclusions: Washer & Dryer
- Lot Number: 4
Listed by Burch Real Estate Group, LLC, Cameron Senseney