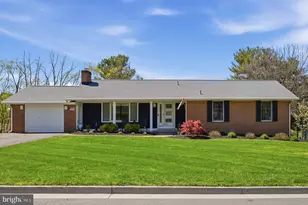
Full Property Details for 432 N Loudoun St
General
- Price: $699,000
- Taxes: $1,848 (2026)
- Status: Active
- Type: Single Family
- Source: BrightMLSMidAtlantic
- MLS ID: VAWI2011776
- Updated: 10/7/2026
- Added to Site: 1 day(s) ago
Interior
- Number of Rooms: 11
- Interior Features: Attic, Carpet, Ceiling Fan(s), Dining Area, Formal/Separate Dining Room, Kitchen - Island, Primary Bath(s), Recessed Lighting, Bathroom - Soaking Tub, Bathroom - Stall Shower, Store/Office, Bathroom - Tub Shower, Upgraded Countertops, Walk-in Closet(s), WhirlPool/HotTub, Wood Floors
- Fireplace: Yes
- Number of Fireplaces: 1
- Fireplace(s): Gas/Propane, Insert
- Appliances: Built-In Range, Cooktop, Dishwasher, Disposal, Dryer - Front Loading, Exhaust Fan, Extra Refrigerator/Freezer, Icemaker, Oven/Range - Gas, Range Hood, Refrigerator, Stainless Steel Appliances, Stove, Washer - Front Loading, Water Heater - High-Efficiency
- Flooring: Fully Carpeted, Hardwood
Rooms
- Total Bathrooms: 3
- Full Bathrooms: 2
- Half Bathrooms: 1
- Upper Floor Baths: 2
- Upper - Full Baths: 2
- Main Floor Baths: 1
- Main - 1/2 Baths: 1
- Total Bedrooms: 4
- Bedrooms Upper: 3
- Bedrooms Lower: 1
Additional Information
- Security/Safety: Smoke Detector
Exterior
- Exterior Features: BBQ Grill, Chimney Cap(s), Extensive Hardscape, Gutter System, Hot Tub, Secure Storage, Sidewalks
- Porch/Patio/Deck: Patio(s), Porch(es)
Parking
- Total Spaces: 7
- Parking Features: Gravel Driveway, Secure Parking, Stone Driveway
- Parking Type: Driveway, Off Street
Location
- County: WINCHESTER CITY
- Subdivision: HISTORIC WINCHESTER
- Cross Streets: N Loudoun Street
- Driving Directions: Two blocks north from the downtown Winchester walking mall on N. Loudoun Street.
- City Limits: Yes
School Information
- School District: Winchester City Public Schools
- Elementary School: Virginia Avenue Charlotte Dehart
- Middle School: Daniel Morgan
- High School: John Handley
Community
- Pets Allowed: Yes
- Pets: No Pet Restrictions
Heating & Cooling
- Central air: Yes
- Cooling Type: Central A/C, Heat Pump(s), Programmable Thermostat, Zoned
- Cooling Fuel: Electric
- Heating Type: Central, Heat Pump - Gas BackUp, Heat Pump(s), Wall Unit, Zoned
- Heating Fuel: Electric, Natural Gas
- Water Heater: 60+ Gallon Tank, Natural Gas
Utilities
- Sewer: Public Sewer
- Water: Public
- Utility Description: Cable TV Available, Natural Gas Available, Phone Available, Sewer Available, Water Available
Structural Information
- Architectural Style: Craftsman
- Structure Type: Detached
- Model: Compass Rose
- Construction: Stucco
- Basement: Yes
- Basement Entrance: Yes
- Basement Desc.: Connecting Stairway, Heated, Improved, Interior Access, Outside Entrance, Partially Finished, Poured Concrete, Rear Entrance, Space For Rooms, Walkout Level
- Foundation: Slab
- Roof: Metal
- Walls/Ceilings: Dry Wall
- Windows: Casement, Double Pane, Insulated, Low-E, Screens
- Entry Floor Number: 1
- Stories Description: Lower 1, Main, Upper 1
- Square Feet: 3,002
- Sq. Ft. Source: Estimated
- Living Area: 2,802 Sq. Ft.
- Finished Above Grnd: 2,002 Sq. Ft.
- Finished Below Grnd: 800 Sq. Ft.
- Year Built: 2022
- Year Built Source: Estimated
- Property Condition: Excellent
Unit Information
Additional Structures
Lot Features
- Property View: City
- Lot Size (Acres): 0.17
- Lot Size (Sq. Ft.): 7,318
- Lot Size Source: Estimated
- Zoning: HR1
- Fencing (Description): Wood
Financial Considerations
- Price Per Sq. Ft.: $349.15
- Assessment Year: 2026
- City/TownTax: $1,848
- City/TownTax Freq: Semi-Annually
- Tax w/Assessment: $232,500
- Tax Amount: $1,848
- Tax Year: 2026
Disclosures and Reports
- Ownership: Fee Simple
- Inclusions: Kitchen refrigerator, downstairs refrigerator, range/oven, dishwasher, washer, dryer, hot tub, car fast charger
Listed by The Greene Realty Group, Derek J. Greene