
This is a carousel with tiles that activate property listing cards. Use the previous and next buttons to navigate.
1/1
$825,000
This is a carousel with tiles that activate property listing cards. Use the previous and next buttons to navigate.
1/1
Property Description
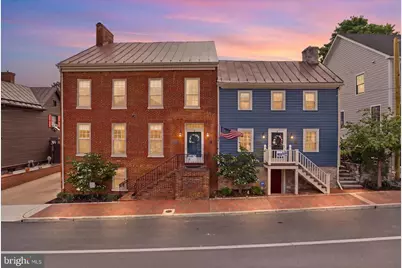
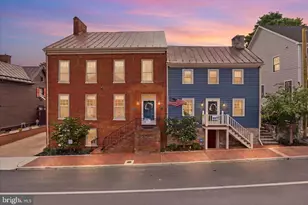
Distinctive home on the historic register, Winchester walking tour, this property has been featured on the Winchester homes tour ---Walk two blocks into the heart of Winchester; restaurants, festivals, shopping! Gorgeous inside and out. Fully renovated, 4 levels with a two-story log cabin (the blue building) likely built with timber from Fort Loudoun) , gourmet emodeled kitchen with gas cooking, large pantry, eat-in space by the window. All three full and two half baths renovated. The red building offers a more formal living space with high ceilings in the large living room and dining room, and fireplaces. This was added onto the blue building in the late 1700's. Beautiful wide plank, old flooring exists throughout this section of the home. The turned staircase in the hallway leads to two upper levels, three bedrooms, and a huge bonus room/closet or flex space. The lower level is a finished basement with side entrance to the driveway with spacefor 4 cars. The blue side of the home consists of the kitchen addition behind the log cabin section wich has knotty pine built-in bookshelves and fireplace with pellet stove, an upper level room currently used as an office and a half bath. There is a n unfinished cellar with wonderful access to the front sidewalk - and crawl space under the kitchen. 7 fireplaces ( two with pellet stoves - the other 5 are "as-is") . 10' ceilings, gorgeous authentic wood paneling. Outside, you will be amazed -- the lot is deep affording privacy in the rear. The "dollhouse' shed with water and electric is a great workshop/storage area. Two porticos, planting beds, a koi pond, patio all add pleasure for outdoor living. Take your place in history as owner of this incredible home!
Full Property Details
Full Property Details for 510 S Loudoun St
General
- Sold For: $825,000
- Taxes: $4,904 (2025)
- Status: Closed
- Type: Single Family
- Source: BrightMLSMidAtlantic
- MLS ID: VAWI2010598
- Added to Site: 107 day(s) ago
Interior
- Interior Features: Attic, Bathroom - Soaking Tub, Bathroom - Tub Shower, Bathroom - Walk-In Shower, Breakfast Area, Ceiling Fan(s), Curved Staircase, Family Room Off Kitchen, Kitchen - Eat-In, Kitchen - Table Space, Laundry Chute, Primary Bath(s), Recessed Lighting, Sauna, Stove - Pellet, Wood Floors
- Fireplace: Yes
- Number of Fireplaces: 3
- Fireplace(s): Wood
- Flooring: Hardwood
Rooms
Bathrooms
- Total Bathrooms: 4
- Full Bathrooms: 3
- Half Bathrooms: 1
- Upper 2 - Full Baths: 1
- Upper Floor Baths: 3
- Upper - Full Baths: 2
- Upper - 1/2 Baths: 1
- Main Floor Baths: 1
- Main - Full Baths: 1
Bedrooms
- Total Bedrooms: 4
- Bedrooms Upper: 4
- Bedrooms-Up2: 1
Exterior
- Exterior Features: Extensive Hardscape, Exterior Lighting, Outbuilding(s), Sidewalks
Parking
- Total Spaces: 6
- Parking Features: Concrete Driveway
- Parking Type: Driveway, Off Street
Location
- County: WINCHESTER CITY
- Subdivision: CITY OF WINCHESTER
- Driving Directions: Please use GPS
- City Limits: Yes
School Information
- School District: Winchester City Public Schools
Community
- Pets Allowed: Yes
- Pets: Cats OK, Dogs OK
Heating & Cooling
- Cooling Type: Ductless/Mini-Split, Ceiling Fan(s)
- Cooling Fuel: Electric
- Heating Type: Forced Air, Pellet Stove
- Heating Fuel: Electric
- Water Heater: Electric
Utilities
- Sewer: Public Septic
- Water: Public
- Utility Description: Cable TV Available, Other, Natural Gas Available, Electric Available
Structural Information
- Architectural Style: Colonial
- Structure Type: Detached
- Construction: Brick
- Basement: Yes
- Basement Entrance: Yes
- Basement Desc.: Interior Access, Outside Entrance, Side Entrance
- Foundation: Brick/Mortar, Crawl Space
- Roof: Metal
- Walls/Ceilings: Plaster Walls
- Stories Description: Main, Upper 1, Upper 2
- Square Feet: 4,330
- Sq. Ft. Source: Assessor
- Living Area: 4,330 Sq. Ft.
- Finished Above Grnd: 3,966 Sq. Ft.
- Finished Below Grnd: 364 Sq. Ft.
- Year Built: 1765
- Year Built Source: Estimated
Lot Features
- Lot Size (Acres): 0.29
- Lot Size (Sq. Ft.): 12,763
- Lot Size Source: Assessor
- Zoning: RB1
Financial Considerations
- Price Per Sq. Ft.: $230.71
- Assessment Year: 2025
- City/TownTax: $4,903
- City/TownTax Freq: Annually
- County Tax Freq: Annually
- Tax w/Assessment: $616,840
- Tax Amount: $4,904
- Tax Year: 2025
- Terms: Standard Sale
- Tax Total Finished Sq. Ft.: 4330
Disclosures and Reports
- Ownership: Fee Simple
- Lot Number: 2A
Get Pre-Approved Today
Schools
Schools serving 510 S Loudoun St
School District:Winchester City Public Schools
| Name | Grades | Distance |
|---|---|---|
John Kerr Elementary 427 Meadow Branch Avenue, Winchester, VA 22601 | PK-4 | 1.4 mi |
Daniel Morgan Middle School 48 South Purcell Avenue, Winchester, VA 22601 | 7-8 | 0.9 mi |
John Handley High School 425 Handley Boulevard, Winchester, VA 22601 | 9-12 | 0.5 mi |
Disclaimer:
School attendance boundaries provided by ATTOM Data Solutions and are for reference only. Contact the school directly to verify enrollment eligibility.
Price & Sales History for 510 S Loudoun St
Date
Details
Price
Change
Source
7/10/2026
Sold
$825,000
-9.84%
MLS
5/09/2026
Listed
$915,000
—
MLS
Disclaimer: Historical sales information is derived from public records provided by the county offices. Information is not guaranteed and should be independently verified.
510 S Loudoun Street, Winchester, VA 22601 (MLS# VAWI2010598) is a Single Family property that was sold at $825,000 on July 10, 2026. This property was listed by Roxanne Watts from our Fairfax County Regional Office Office.Want to learn more about 510 S Loudoun Street? Do you have questions about finding other Single Family real estate for sale in Winchester? You can browse all Winchester real estate or contact a Coldwell Banker agent to request more information.