This is a carousel with tiles that activate property listing cards. Use the previous and next buttons to navigate.
1/35
$369,900
This is a carousel with tiles that activate property listing cards. Use the previous and next buttons to navigate.
1/35
Property Description
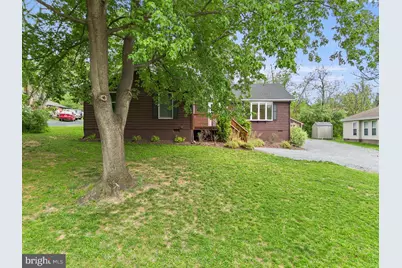
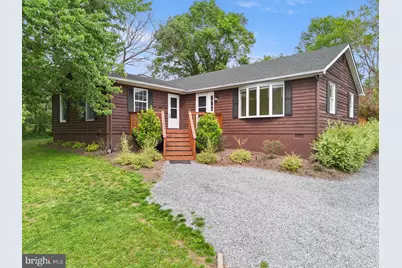
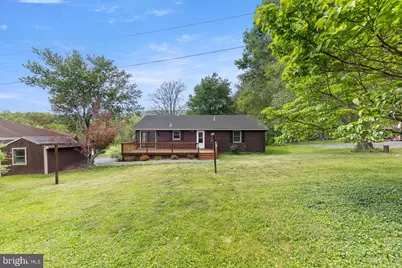
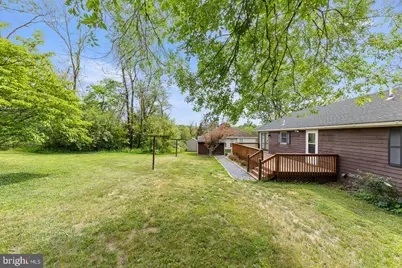
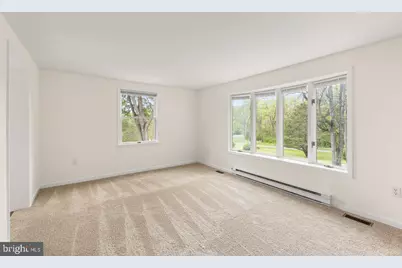
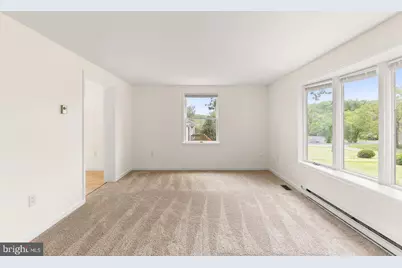
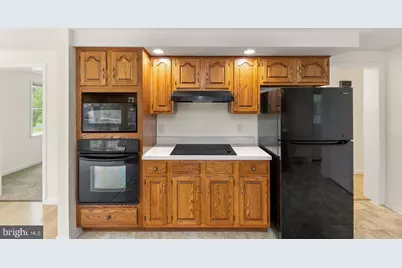
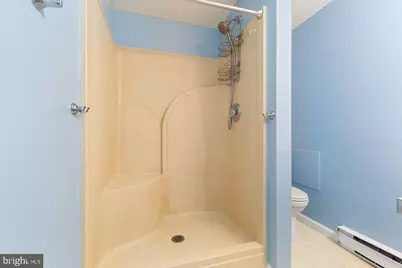
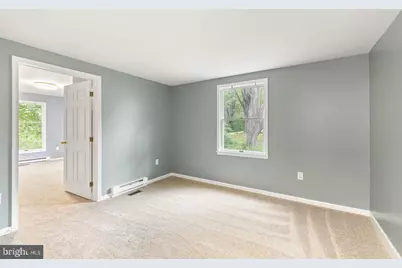
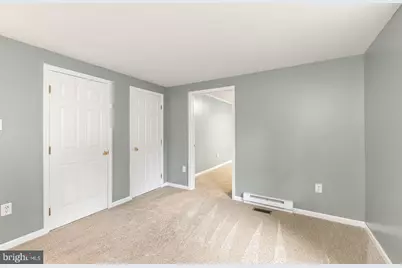
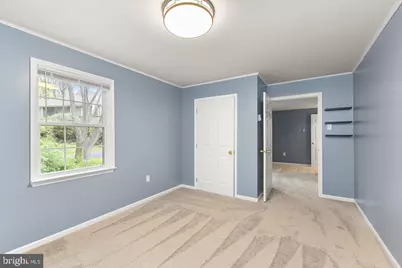
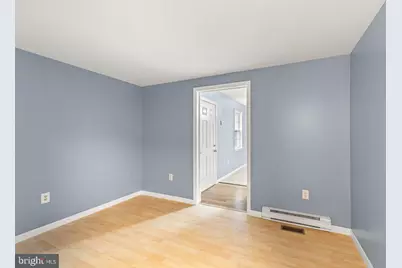
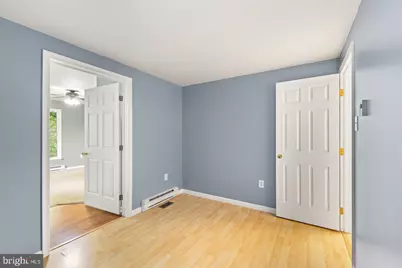
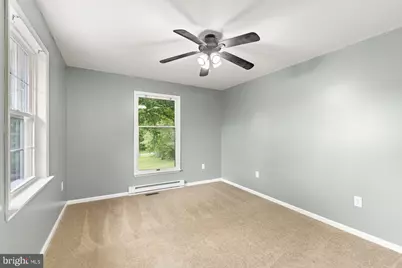
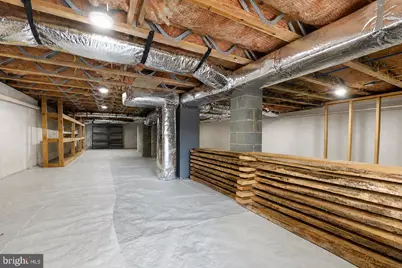
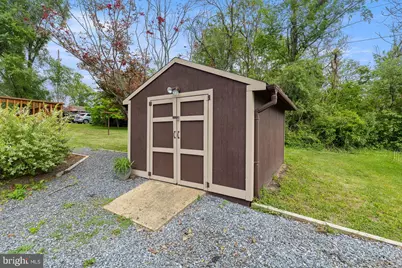
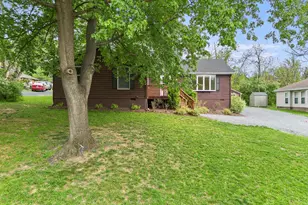
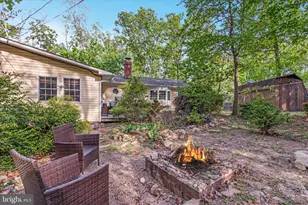
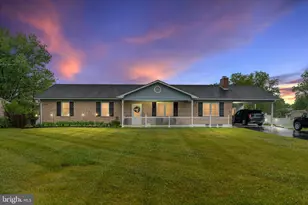
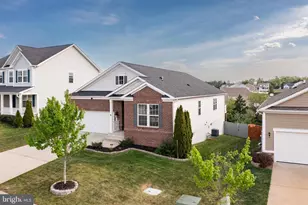
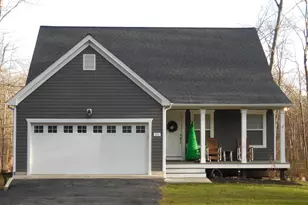
Nestled in the highly sought-after rural enclave of Shawneeland, this meticulously maintained and cherished cedar-sided rancher offers the perfect blend of comfort and convenience. Boasting four bedrooms and two bathrooms, this charming single-level residence is set on a generous 0.44-acre lot, surrounded by mature trees with serene mountain views. Unlike some other homes, the home features a second entrance to a seperate living space, hat can be used as an In Law Suite or Office but allowing access to rest of home from inside. Ideally positioned near the subdivision entrance, it offers the tranquility of country living while remaining just eight miles from essential amenities such as Walmart, a hospital, and the historic charm of downtown Winchester. Commuters will appreciate the easy access to Route 50 (approximately three miles away), as well as Routes 37, 7, 81, and 522, all within close proximity. The home features a quaint eat-in kitchen seamlessly adjoining the cozy family room, making it an inviting space for gatherings. Thoughtful upgrades completed between 2022 and 2024 enhance both aesthetics and functionality, including a brand-new architectural shingle roof, freshly painted exterior (home and shed) with Valspar paints, a new well pump, a thoroughly inspected and serviced septic system with a replaced distribution box, and a newly installed 3-ton Heil heat pump system. The interior has been refreshed with new carpeting, a complete repaint, updated toilets, new vapor barrier in crawl space and modern appliances-including a microwave, refrigerator, cooktop, range hood, and kitchen sink. Additional improvements include a new ceiling fan in the dining room and bedroom, as well as upgraded doors throughout the home. The home's foundation features a high-clearance block crawl space, offering ample storage potential, recently enhanced with new vapor barrier and gravel 2025 for easy access. The exterior has been beautifully landscaped in 2024, featuring vibrant Azaleas, hardy evergreens, a Butterfly Bush, and Skip Laurel, adding to the home's natural charm. With no HOA, residents instead benefit from a Sanitary District, ensuring year-round maintenance of subdivision roads, common areas, a lake, beach, mailbox sites, and more. The annual fee is conveniently collected through property taxes or paid directly by homeowners if no mortgage exists. This exquisite property offers the rare opportunity to experience peaceful rural living with modern comforts, all within minutes of essential services and commuter routes.
Full Property Details
Full Property Details for 611 Manito Trail
General
- Price: $369,900
- Taxes: $939 (2022)
- Status: Active
- Type: Single Family
- Source: BrightMLSMidAtlantic
- MLS ID: VAFV2040830
- Updated: 5/14/2026
- Added to Site: 12 day(s) ago
Interior
- Rooms/Areas: Living Room, Primary Bedroom, Bedroom 4, Kitchen, Bathroom 1, Bathroom 2, Bathroom 3, Primary Bathroom
- Interior Features: Breakfast Area, Built-Ins, Carpet, Combination Dining/Living, Entry Level Bedroom, Family Room Off Kitchen, Floor Plan - Traditional, Kitchen - Eat-In, Kitchen - Island, Kitchen - Table Space, Walk-in Closet(s), Window Treatments
- Appliances: Built-In Range, Cooktop, Dishwasher, Exhaust Fan, Microwave, Oven - Single, Refrigerator, Washer/Dryer Hookups Only, Water Heater
- Flooring: Carpet, Vinyl
Rooms
Bathrooms
- Total Bathrooms: 2
- Full Bathrooms: 2
- Main Floor Baths: 2
- Main - Full Baths: 2
Bedrooms
- Total Bedrooms: 4
- Bedrooms Main & Up: 4
Other Rooms
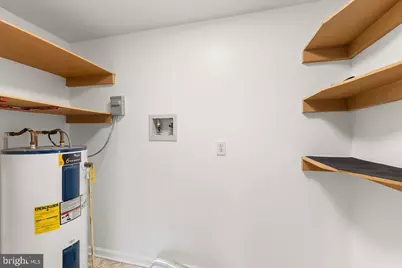
- Laundry: Hookup, Main Floor
Exterior
- Exterior Features: Outbuilding(s)
- Porch/Patio/Deck: Deck(s)
Parking
- Parking Features: Gravel Driveway
- Parking Type: Driveway
Location
- County: FREDERICK
- Subdivision: SHAWNEELAND
- Driving Directions: Rt 50 West Approx 4-5 Miles, Take Left On Back Mountain Road, Travel Approx 2 Miles To Toms Market on Right, Turn Right Onto Solenberger Lane, Right On Tomohawk, Left On Maple, Right On Manito, Home On Right, Sign In Yard.
- Location Details: Rural
School Information
- School District: Frederick County Public Schools
- Elementary School: Indian Hollow
- Middle School: Frederick County
- High School: James Wood
Heating & Cooling
- Central air: Yes
- Cooling Type: Central A/C
- Cooling Fuel: Electric
- Heating Type: Baseboard - Electric, Heat Pump(s)
- Heating Fuel: Electric
- Water Heater: Electric
Utilities
- Sewer: On Site Septic, Approved System
- Water: Well
- Utility Description: Electric Available, Above Ground
Structural Information
- Architectural Style: Ranch/Rambler
- Structure Type: Detached
- Construction: Advanced Framing, Block, Stick Built, Wood Siding
- Foundation: Crawl Space, Permanent
- Roof: Architectural Shingle
- Walls/Ceilings: Dry Wall
- Windows: Double Hung, Energy Efficient
- Stories Description: Main
- Square Feet: 1,691
- Sq. Ft. Source: Estimated
- Living Area: 1,691 Sq. Ft.
- Finished Above Grnd: 1,691 Sq. Ft.
- Year Built: 1992
- Year Built Source: Estimated
- Property Condition: Very Good
Additional Structures
- Other Structures: Shed
Lot Features
- Property View: Mountain, Street, Trees/Woods
- Lot Size (Acres): 0.55
- Lot Size (Sq. Ft.): 23,958
- Lot Size Source: Estimated
- Street/Road Desc.: Black Top, Stone
- Zoning: R5
- Lot Description: Adjoins - Open Space, Backs to Trees, Cleared, Front Yard, No Thru Street, Road Frontage, Rural
Financial Considerations
- Price Per Sq. Ft.: $218.75
- Other Fee: $660
- Other Fee Freq.: Annually
- Assessment Year: 2022
- County Tax: $939
- County Tax Freq: Annually
- Tax w/Assessment: $154,000
- Tax Amount: $939
- Tax Year: 2022
Disclosures and Reports
- Ownership: Fee Simple
- Inclusions: All appliances in home, shed
- Lot Number: 49
Listed by Coldwell Banker Premier, Tracy L Link

Get Pre-Approved Today
Schools
Schools serving 611 Manito Trail
School District:Frederick County Public Schools, Winchester, VA
| Name | Grades | Distance |
|---|---|---|
Indian Hollow Elementary School 1548 North Hayfield Road, Winchester, VA 22603 | PK-5 | 4 mi |
Frederick County Middle School 4661 North Frederick Pike, Winchester, VA 22603 | 6-8 | 6.7 mi |
James Wood High School 161 Apple Pie Ridge Road, Winchester, VA 22603 | 9-12 | 8.1 mi |
Disclaimer:
School attendance boundaries provided by ATTOM Data Solutions and are for reference only. Contact the school directly to verify enrollment eligibility.
Price & Sales History for 611 Manito Trail
Date
Details
Price
Change
Source
5/14/2026
Listed
$369,900
5.69%
MLS
6/20/2025
Sold
$350,000
—
Public Record
Disclaimer: Historical sales information is derived from public records provided by the county offices. Information is not guaranteed and should be independently verified.
Tax History
Tax History for 611 Manito Trail
Year
Property Taxes
Change
Tax Assessment
Change
2025
$1,235
51%
$257,340
34%
2024
$818
-50%
$191,400
—
2023
$1,636
2%
$191,400
24%
2022
$1,599
—
$154,000
—
2021
$1,599
7%
$154,000
13%
2020
$1,488
—
$135,700
—
2019
$1,488
10%
$135,700
5%
2018
$1,350
1%
$129,500
—
2017
$1,337
4%
$129,500
6%
2016
$1,290
4%
$121,700
—
2015
$1,242
4%
$121,700
8%
2014
$1,190
125%
$112,900
—
2013
$530
—
$112,900
—
Disclaimer: Historical tax information is derived from public records provided by the county offices. Information is not guaranteed and should be independently verified.
Estimate the Cost
Estimate the Cost for 611 Manito Trail
611 Manito Trail, Winchester, VA 22602 (MLS# VAFV2040830) is a Single Family property with 4 bedrooms and 2 full bathrooms. 611 Manito Trail is currently listed for $369,900 and was received on May 14, 2026. Want to learn more about 611 Manito Trail? Do you have questions about finding other Single Family real estate for sale in Winchester? You can browse all Winchester real estate or contact a Coldwell Banker agent to request more information.