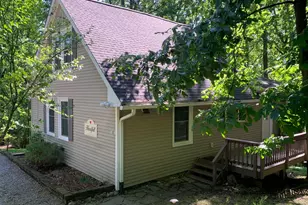
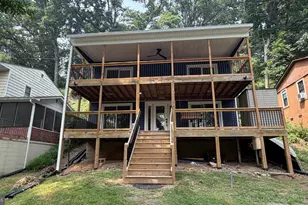
![[Address not provided], Winchester, VA 22601 - Photo 2](https://m1.cbhomes.com/p/377/VAWI2011506/5155a27759BF44b/pds23tp.webp)
![[Address not provided], Winchester, VA 22601 - Photo 3](https://m.cbhomes.com/p/377/VAWI2011506/Cd9a7a0a88a843E/pds23tp.webp)
![[Address not provided], Winchester, VA 22601 - Photo 4](https://m1.cbhomes.com/p/377/VAWI2011506/AA8048d65102432/pds23tp.webp)
![[Address not provided], Winchester, VA 22601 - Photo 5](https://m.cbhomes.com/p/377/VAWI2011506/F7aB719D2e14407/pds23tp.webp)
![[Address not provided], Winchester, VA 22601 - Photo 6](https://m1.cbhomes.com/p/377/VAWI2011506/432D70Ddc7a14D6/pds23tp.webp)
![[Address not provided], Winchester, VA 22601 - Photo 7](https://m.cbhomes.com/p/377/VAWI2011506/B2F25A1EB944493/pds23tp.webp)
![[Address not provided], Winchester, VA 22601 - Photo 8](https://m1.cbhomes.com/p/377/VAWI2011506/5d1246326735483/pds23tp.webp)
![[Address not provided], Winchester, VA 22601 - Photo 9](https://m.cbhomes.com/p/377/VAWI2011506/6C799a86299A41c/pds23tp.webp)
![[Address not provided], Winchester, VA 22601 - Photo 10](https://m1.cbhomes.com/p/377/VAWI2011506/59fbcF381a7744A/pds23tp.webp)
![[Address not provided], Winchester, VA 22601 - Photo 11](https://m.cbhomes.com/p/377/VAWI2011506/043db7b2155e402/pds23tp.webp)
![[Address not provided], Winchester, VA 22601 - Photo 12](https://m1.cbhomes.com/p/377/VAWI2011506/EfC21446Ba81412/pds23tp.webp)
![[Address not provided], Winchester, VA 22601 - Photo 13](https://m.cbhomes.com/p/377/VAWI2011506/D821F8A2fDDa4E6/pds23tp.webp)
![[Address not provided], Winchester, VA 22601 - Photo 14](https://m1.cbhomes.com/p/377/VAWI2011506/41453dA09a5b48c/pds23tp.webp)
![[Address not provided], Winchester, VA 22601 - Photo 15](https://m.cbhomes.com/p/377/VAWI2011506/B3a2416b810B422/pds23tp.webp)
![[Address not provided], Winchester, VA 22601 - Photo 16](https://m1.cbhomes.com/p/377/VAWI2011506/dB500cb8ECd3484/pds23tp.webp)
![[Address not provided], Winchester, VA 22601 - Photo 17](https://m.cbhomes.com/p/377/VAWI2011506/162dFd5b607e4AF/pds23tp.webp)


Date
Details
Price
Change
Source
9/17/2026
Listed
$2,200
—
MLS
Disclaimer: Historical sales information is derived from public records provided by the county offices. Information is not guaranteed and should be independently verified.

This is a carousel with tiles that activate property listing cards. Use the previous and next buttons to navigate.
![[Address not provided], Winchester, VA 22601 - Photo 1](https://m.cbhomes.com/p/377/VAWI2011506/1e1c9e0671524e6/pds23tp.webp)
$2,200
This is a carousel with tiles that activate property listing cards. Use the previous and next buttons to navigate.
Listed by ERA Oakcrest Realty, Inc., Victoria Patricia Lord
This is a carousel with tiles that activate property listing cards. Use the previous and next buttons to navigate.

This is a carousel with tiles that activate property listing cards. Use the previous and next buttons to navigate.
This is a carousel with tiles that activate property listing cards. Use the previous and next buttons to navigate.
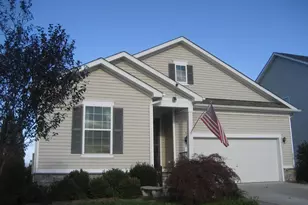
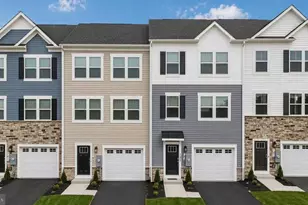
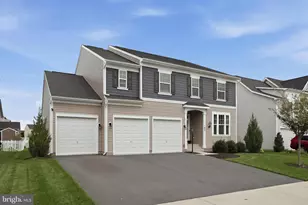
MLS# VAWI2011506, Winchester, VA 22601 (MLS# VAWI2011506) is a Townhouse property with 3 bedrooms, 1 full bathroom and 1 partial bathroom. MLS# VAWI2011506 is currently listed for rent at $2,200 and was received on September 17, 2026. Want to learn more about MLS# VAWI2011506? Do you have questions about finding other real estate for sale or rent in Winchester? You can browse all Winchester rentals or contact a Coldwell Banker agent to request more information.