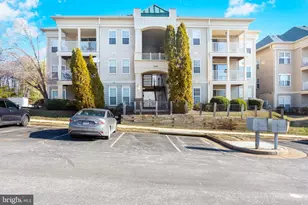
Full Property Details for 1060 Gardenview Loop #402
General
- Rent: $2,000
- Status: Closed
- Type: Condo
- Source: BrightMLSMidAtlantic
- MLS ID: VAPW2122360
- Added to Site: 73 day(s) ago
Rental Information
- Lease/Rent Term: 12 Months
- Max. Lease (Mths): 24
- Min. Lease (Mths): 12
- Rent Includes: Common Area Maintenance, HOA/Condo Fee, Parking, Trash Removal, Water, Sewer
Interior
- Rooms/Areas: Living Room, Dining Room, Primary Bedroom, Bedroom 3, Kitchen, Loft
- Interior Features: Dining Area, Primary Bath(s), Window Treatments, Wood Floors, Floor Plan - Traditional
- Appliances: Dishwasher, Disposal, Dryer, Microwave, Oven/Range - Gas, Refrigerator, Washer
Rooms
- Total Bathrooms: 3
- Full Bathrooms: 3
- Upper Floor Baths: 1
- Upper - Full Baths: 1
- Main Floor Baths: 2
- Main - Full Baths: 2
- Total Bedrooms: 2
- Bedrooms Main & Up: 2
Additional Information
- Shared Amenities: Common Grounds
Parking
- Total Spaces: 2
- Parking Type: Parking Lot
Location
- County: PRINCE WILLIAM
- Subdivision: SUMMERHOUSE CONDO
- Building Name: SUMMERHOUSE COND
- Driving Directions: I95, EXIT PRINCE WM PKWY TOWARDS WOODBRIDGE (158A), 1st left ON SUMMERLAND, ANOTHER LEFT AT GARDENVIEW TO Second building on Left
School Information
- School District: Prince William County Public Schools
Community
- Association: Yes
- Assoc. Fees Include: Common Area Maintenance, Ext Bldg Maint, Management, Insurance, Sewer, Snow Removal, Water
- Pets Allowed: Yes
- Pets: Case by Case Basis
Heating & Cooling
- Central air: Yes
- Cooling Type: Central A/C, Ceiling Fan(s)
- Cooling Fuel: Electric
- Heating Type: Forced Air
- Heating Fuel: Natural Gas
- Water Heater: Electric
Utilities
- Sewer: Public Sewer
- Water: Public
Structural Information
- Architectural Style: Traditional
- Structure Type: Garden 1 - 4 Floors
- Construction: Aluminum Siding
- Entry Floor Number: 4
- Stories Description: Main, Upper 1
- Square Feet: 1,234
- Sq. Ft. Source: Estimated
- Living Area: 1,234 Sq. Ft.
- Finished Above Grnd: 1,234 Sq. Ft.
- Year Built: 1998
- Year Built Source: Estimated
Lot Features
Financial Considerations
- Price Per Sq. Ft.: $1.7
- Application Fee: $65
- Security Deposit: $2,100
- Pet Deposit: $350
- Tenant Pays: Electricity, Gas, Minor Interior Maintenance
Disclosures and Reports
- Ownership: Other
- Condo: Yes
Listed by Real Property Management Pros, Chelsey M Hugh
Sold by Smart Realty, LLC, Brandon Campbell Smith