This is a carousel with tiles that activate property listing cards. Use the previous and next buttons to navigate.
1/1
$314,999
This is a carousel with tiles that activate property listing cards. Use the previous and next buttons to navigate.
1/1
Property Description
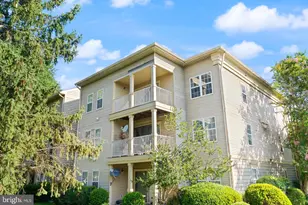
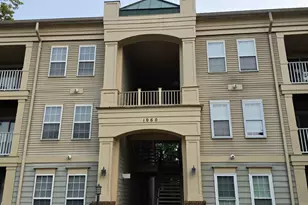
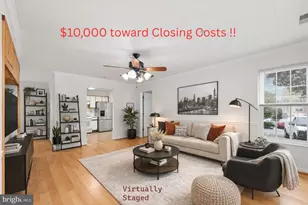
Welcome to this beautifully updated Potomac Loft-style condo offering over 1,200 square feet of bright, versatile living space. This unique two-level floor plan features 2 bedrooms, 2 full bathrooms, and a spacious loft with an additional storage room that can easily serve as a home office, guest suite, fitness area, playroom, or extra bedroom. The light-filled main level boasts soaring vaulted ceilings, an abundance of windows, and an open-concept design that creates an airy, inviting feel throughout. The living room centers around a cozy gas fireplace and opens to a large private balcony-perfect for enjoying your morning coffee or unwinding at the end of the day. The kitchen features white cabinetry, black granite countertops, black appliances, and LVP flooring. Recent updates provide peace of mind and modern style, including luxury vinyl plank flooring throughout the main living areas (2025), new carpet on the stairs and loft (2025), a new water heater (2025), replaced windows (2023), new blinds (2023), recessed lighting (2022), and bathroom updates (2022). Complete with in-unit washer and dryer and conveniently located just minutes from I-95, the VRE, shopping, dining, and commuter routes, this move-in ready home offers the perfect combination of comfort, convenience, and flexibility.
Full Property Details
Full Property Details for 1067 Gardenview Loop #304
General
- Sold For: $314,999
- HOA FEE: $399/month
- Taxes: $3,159 (2026)
- Status: Closed
- Type: Condo
- Source: BrightMLSMidAtlantic
- MLS ID: VAPW2121682
- Added to Site: 55 day(s) ago
Interior
- Rooms/Areas: Living Room, Dining Room, Primary Bedroom, Bedroom 2, Kitchen, Laundry, Loft, Bathroom 2, Primary Bathroom
- Interior Features: Family Room Off Kitchen, Ceiling Fan(s), Floor Plan - Open, Recessed Lighting, Walk-in Closet(s), Window Treatments
- Fireplace: Yes
- Number of Fireplaces: 1
- Fireplace(s): Gas/Propane
- Appliances: Built-In Microwave, Dishwasher, Disposal, Dryer - Front Loading, Washer, Oven/Range - Gas, Refrigerator
Rooms
Bathrooms
- Total Bathrooms: 2
- Full Bathrooms: 2
- Main Floor Baths: 2
- Main - Full Baths: 2
Bedrooms
- Total Bedrooms: 2
- Bedrooms Main & Up: 2
Additional Information
- Shared Amenities: Common Grounds, Tot Lots/Playground
Exterior
- Porch/Patio/Deck: Balcony
Parking
- Assigned Spaces: 1
- Total Spaces: 1
- Parking Features: Assigned
- Parking Type: Parking Lot
Location
- County: PRINCE WILLIAM
- Subdivision: SUMMERHOUSE CONDO
- Building Name: SUMMERHOUSE CONDO
- Driving Directions: Use GPS.
School Information
- School District: Prince William County Public Schools
- Elementary School: Vaughan
- Middle School: Woodbridge
- High School: Freedom
Community
- Assoc. Fees Include: Common Area Maintenance, Ext Bldg Maint, Insurance, Lawn Maintenance, Reserve Funds, Snow Removal
- Pets Allowed: Yes
- Pets: Case by Case Basis
Heating & Cooling
- Central air: Yes
- Cooling Type: Central A/C
- Cooling Fuel: Electric
- Heating Type: Central, Forced Air
- Heating Fuel: Natural Gas
- Water Heater: Natural Gas
Utilities
- Sewer: Public Sewer
- Water: Public
Structural Information
- Architectural Style: Traditional
- Structure Type: Garden 1 - 4 Floors
- Construction: Mixed, Vinyl Siding
- Foundation: Slab
- Entry Floor Number: 3
- Stories Description: Main
- Square Feet: 1,234
- Sq. Ft. Source: Assessor
- Living Area: 1,234 Sq. Ft.
- Finished Above Grnd: 1,234 Sq. Ft.
- Year Built: 1997
- Year Built Source: Assessor
Lot Features
- Zoning: R16
Financial Considerations
- Price Per Sq. Ft.: $263.37
- Condo Fee: $399
- Condo Fee Freq: Monthly
- Assessment Year: 2026
- City/TownTax Freq: Annually
- County Tax: $2,818
- County Tax Freq: Annually
- Tax w/Assessment: $325,800
- Tax Amount: $3,159
- Tax Year: 2026
- Terms: Standard Sale
- Tax Total Finished Sq. Ft.: 1234
Disclosures and Reports
- Ownership: Condominium
- Condo: Yes
Listed by KW Metro Center, Nicole Canole and KW Metro Center, Laura Richardson
Sold by Samson Properties, Shivasti T Singh

Get Pre-Approved Today
Schools
Schools serving 1067 Gardenview Loop #304
School District:Prince William County Public Schools
| Name | Grades | Distance |
|---|---|---|
R. Dean Kilby Elementary School 1800 Horner Road, Woodbridge, VA 22191 | PK-5 | 0.2 mi |
Fred M. Lynn Middle School 1650 Prince William Parkway, Woodbridge, VA 22191 | 6-8 | 0.5 mi |
Freedom High School, Woodbridge, VA 15201 Neabsco Mills Road, Woodbridge, VA 22191 | 9-12 | 2.5 mi |
Disclaimer:
School attendance boundaries provided by ATTOM Data Solutions and are for reference only. Contact the school directly to verify enrollment eligibility.
Price & Sales History for 1067 Gardenview Loop #304
Date
Details
Price
Change
Source
7/07/2026
Sold
$314,999
-3.08%
MLS
6/11/2026
Listed
$324,999
—
MLS
Disclaimer: Historical sales information is derived from public records provided by the county offices. Information is not guaranteed and should be independently verified.
1067 Gardenview Loop #304, Woodbridge, VA 22191 (MLS# VAPW2121682) is a Condo property that was sold at $314,999 on July 07, 2026. Want to learn more about 1067 Gardenview Loop #304? Do you have questions about finding other Condo real estate for sale in Woodbridge? You can browse all Woodbridge real estate or contact a Coldwell Banker agent to request more information.