
This is a carousel with tiles that activate property listing cards. Use the previous and next buttons to navigate.
1/1
$535,000

This is a carousel with tiles that activate property listing cards. Use the previous and next buttons to navigate.
1/1

Property Description
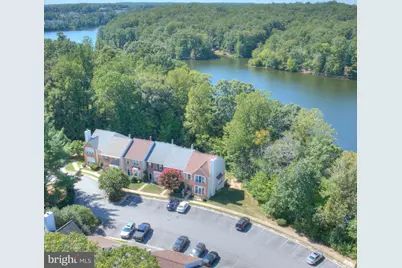
Beautifully positioned at the end of a peaceful row of homes in Lake Ridge, this 4-bedroom, 3.5-bath end-unit townhome offers a rare combination of space, privacy, and gorgeous views overlooking the Occoquan River. Surrounded by mature trees and tucked into a serene community, the setting feels like a retreat while still keeping you close to everyday conveniences, neighborhood amenities, and area schools. Inside, the home features a bright, open main level with hardwood flooring, generous living and dining spaces, and large windows, including new custom front windows installed in 2025, that bring in abundant natural light. The kitchen has been thoughtfully updated with quartz countertops, a tile backsplash, and newer stainless steel appliances, including a recently upgraded top of the line refrigerator, stove, and microwave. Just off the main level, the deck provides a wonderful place to relax, dine outdoors, or simply take in the peaceful surroundings. Upstairs, the primary bedroom offers an updated en-suite bath with dual sinks, new fixtures, and a separate shower, while additional bedrooms share a hallway bath. The finished walk-out lower level expands the living space even further with a large recreation area, new laminate flooring, a bedroom, and a full bath, making it ideal for guests, extended family, a home office, or additional entertaining space. French doors open to a stamped concrete patio and fenced backyard area beneath the deck. This home has been well cared for, with more than $100,000 invested in updates over the years. Improvements include a roof (2017), Trane HVAC system (2023), a water heater (2026), kitchen appliances (2025), LVP in upper level bedrooms and basement (2025), new toilets throughout (2026), updated lighting and hardware (2021), basement french doors (2022), and a finished laundry room with added cabinetry (2026), all giving the next owner real peace of mind. With its desirable Lake Ridge location, proximity to schools, end-unit privacy, multiple outdoor living spaces, a flexible floor plan, beautiful Occoquan River views, and a tranquil setting, this is a special opportunity to enjoy a home that feels peaceful and private while remaining close to everything you need.
Full Property Details
Full Property Details for 11366 Aegean Ter
General
- Sold For: $535,000
- HOA FEE: $110/month
- Taxes: $5,184 (2026)
- Status: Closed
- Type: Townhouse
- Source: BrightMLSMidAtlantic
- MLS ID: VAPW2129256
Interior
- Rooms/Areas: Living Room, Dining Room, Primary Bedroom, Bedroom 2, Bedroom 3, Kitchen, Laundry, Recreation Room, Bathroom 2, Bathroom 3, Bonus Room, Primary Bathroom, Half Bath
- Interior Features: Bathroom - Soaking Tub, Bathroom - Stall Shower, Bathroom - Tub Shower, Breakfast Area, Carpet, Ceiling Fan(s), Chair Railings, Combination Dining/Living, Dining Area, Floor Plan - Traditional, Kitchen - Eat-In, Walk-in Closet(s), Window Treatments, Wood Floors
- Fireplace: Yes
- Number of Fireplaces: 1
- Fireplace(s): Wood
- Appliances: Built-In Microwave, Dishwasher, Disposal, Dryer, Oven/Range - Electric, Refrigerator, Stainless Steel Appliances, Washer, Water Heater
- Flooring: Ceramic Tile, Hardwood, Luxury Vinyl Plank
Rooms
Bathrooms
- Total Bathrooms: 4
- Full Bathrooms: 3
- Half Bathrooms: 1
- Upper Floor Baths: 2
- Upper - Full Baths: 2
- Main Floor Baths: 1
- Main - 1/2 Baths: 1
- Lower Floor Baths: 1
- Lower - Full Baths: 1
Bedrooms
- Total Bedrooms: 4
- Bedrooms Upper: 3
- Bedrooms Lower: 1
Other Rooms
- Laundry: Basement
Additional Information
- Shared Amenities: Basketball Courts, Beach, Boat Ramp, Common Grounds, Golf Course Membership Available, Jog/Walk Path, Non-Lake Recreational Area, Picnic Area, Pier/Dock, Pool - Outdoor, Tennis Courts, Tot Lots/Playground, Volleyball Courts, Water/Lake Privileges
- Shared Pool: Yes
- Pool: Yes
Exterior
- Porch/Patio/Deck: Deck(s), Patio(s)
Parking
- Assigned Spaces: 2
- Total Spaces: 2
- Parking Features: Assigned
- Parking Type: Parking Lot
Location
- County: PRINCE WILLIAM
- Subdivision: LAKE RIDGE PCL C-14
- Driving Directions: Hedges Run to Aegean
- Location Details: River
School Information
- School District: Prince William County Public Schools
- Elementary School: Lake Ridge
- Middle School: Lake Ridge
- High School: Woodbridge
Community
- Association: Yes
- Assoc. Name: LANDING POINT/LAKE RIDGE ASSOCIATION
- Assoc. Fees Include: Pool(s), Trash
- Pets Allowed: Yes
- Pets: No Pet Restrictions
Heating & Cooling
- Cooling Type: Heat Pump(s)
- Cooling Fuel: Electric
- Heating Type: Heat Pump(s)
- Heating Fuel: Electric
- Water Heater: Electric
Utilities
- Sewer: Public Sewer, Public Septic
- Water: Community
- Utility Description: Electric Available
Structural Information
- Architectural Style: Traditional
- Structure Type: End of Row/Townhouse
- Model: Sherewater
- Construction: Combination, Brick Front
- Basement: Yes
- Basement Entrance: Yes
- Basement Desc.: Daylight, Full, Fully Finished, Interior Access, Outside Entrance, Rear Entrance, Walkout Level
- Foundation: Block
- Windows: Replacement
- Doors: French, Sliding Glass
- Stories Description: Lower 1, Main, Upper 1
- Square Feet: 2,384
- Sq. Ft. Source: Estimated
- Living Area: 2,384 Sq. Ft.
- Finished Above Grnd: 1,612 Sq. Ft.
- Finished Below Grnd: 772 Sq. Ft.
- Basement Finished: 100%
- Year Built: 1993
- Year Built Source: Assessor
- Property Condition: Excellent
Unit Information
- Unit Floor in Bldg.: 3
Unit 1
- Bathrooms-Lower: 1
- Bedrooms-Lower: 1
Additional Structures
- Other Structures: Shed
Lot Features
- Property View: Trees/Woods, Water
- Lot Size (Acres): 0.05
- Lot Size (Sq. Ft.): 2,308
- Lot Size Source: Assessor
- Zoning: RPC
- Lot Description: Backs to Trees, Partly Wooded
Water Features
- Water Front: Yes
- Water View: Yes
- Navigable Water: Yes
- Water Access: Yes
- Water Front Type: River
Financial Considerations
- Price Per Sq. Ft.: $334.99
- Association Fee: $110
- Assoc Fee Freq.: Monthly
- Other Fee: $168
- Other Fee Freq.: Quarterly
- Assessment Year: 2026
- City/TownTax Freq: Annually
- County Tax: $4,670
- County Tax Freq: Annually
- Tax w/Assessment: $539,900
- Tax Amount: $5,184
- Tax Year: 2026
- Terms: Standard Sale
- Tax Total Finished Sq. Ft.: 2278
Disclosures and Reports
- Ownership: Fee Simple
- Section: 14K
- Lot Number: 12
Meet the listing agent
Meet the listing agent
— 11366 Aegean Ter —

(703) 927-5805 mobile
(703) 471-7220 office

 NMLS#: 1598647
Get Pre-Approved Today
Schools
Schools serving 11366 Aegean Ter
School District:Prince William County Public Schools
| Name | Grades | Distance |
|---|---|---|
Lake Ridge Elementary School 11970 Hedges Run Drive, Woodbridge, VA 22192 | PK-5 | 0.7 mi |
Lake Ridge Middle School 12350 Mohican Road, Woodbridge, VA 22192 | 6-8 | 1.3 mi |
Woodbridge High School, Woodbridge, VA 3001 Old Bridge Road, Woodbridge, VA 22192 | 9-12 | 1.6 mi |
Disclaimer:
School attendance boundaries provided by ATTOM Data Solutions and are for reference only. Contact the school directly to verify enrollment eligibility.
11366 Aegean Terrace, Woodbridge, VA 22192 (MLS# VAPW2129256) is a Townhouse property that was sold at $535,000 on October 15, 2026. This property was listed by Trista Haugen from our Fairfax County Regional Office Office.Want to learn more about 11366 Aegean Terrace? Do you have questions about finding other Townhouse real estate for sale in Woodbridge? You can browse all Woodbridge real estate or contact a Coldwell Banker agent to request more information.