No photo available
$2,995 Just Listed
Property Description
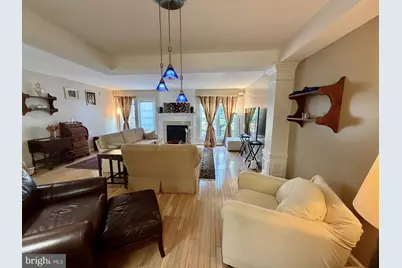
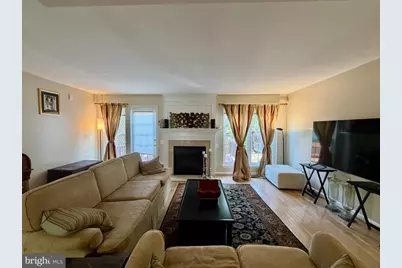
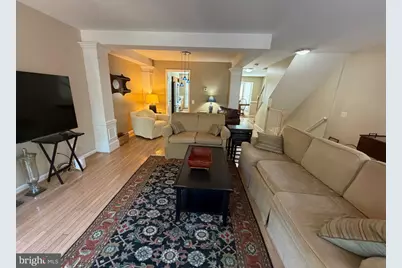
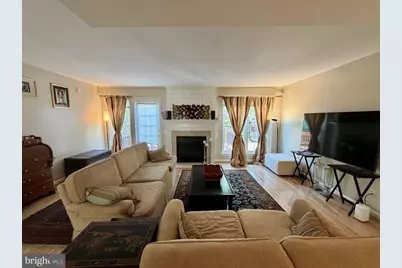
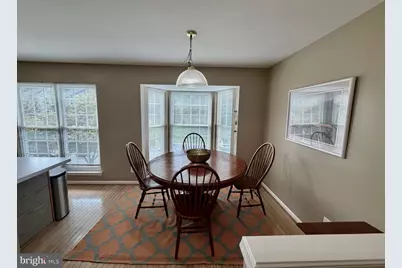
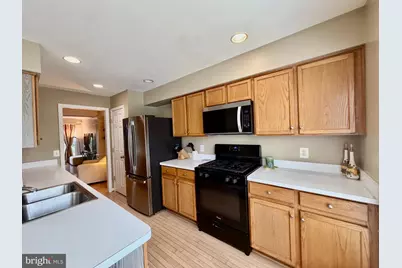
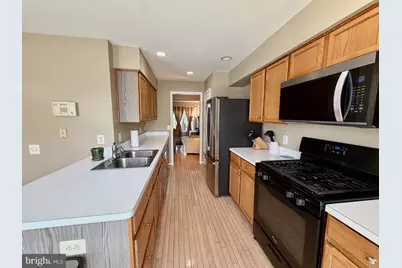
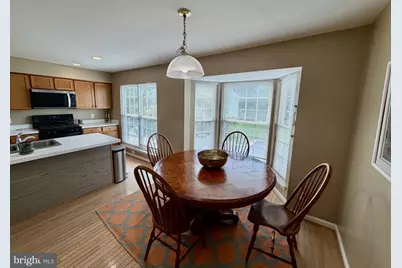
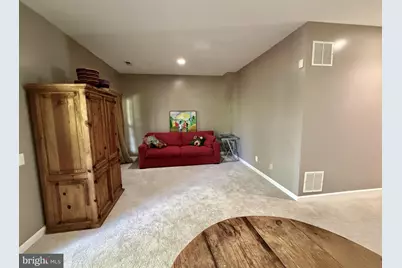
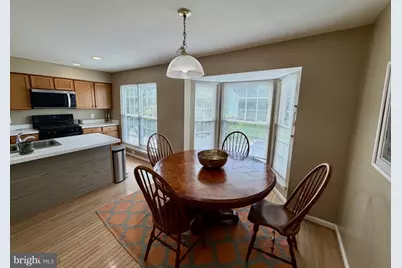
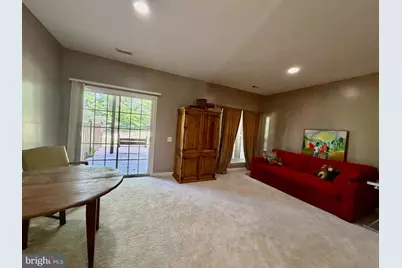
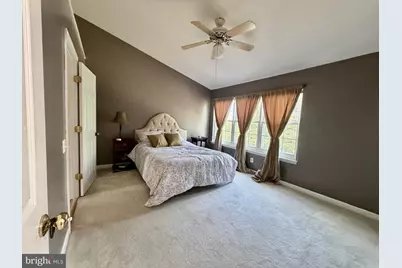
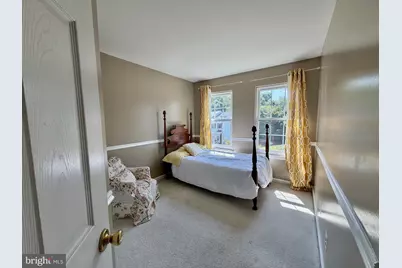
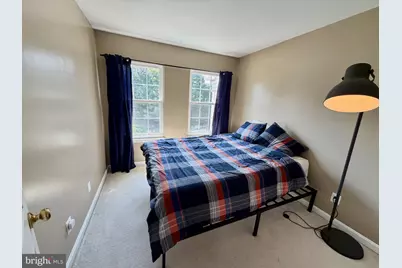
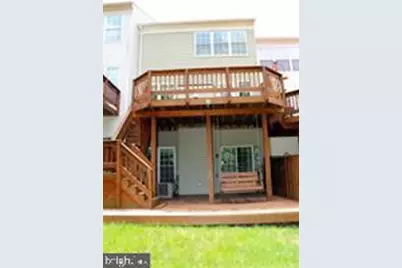
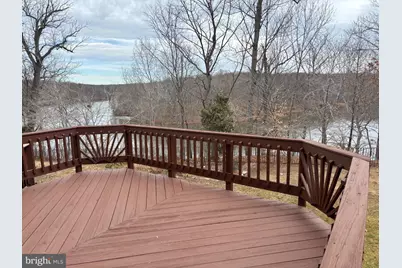
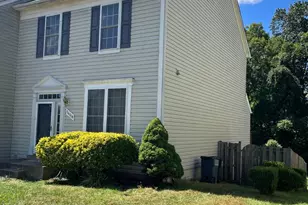
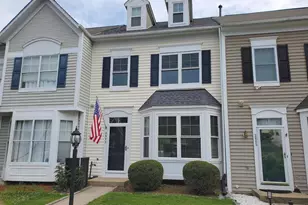
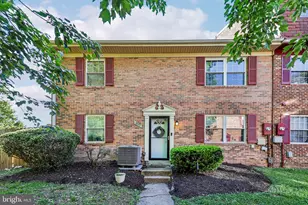
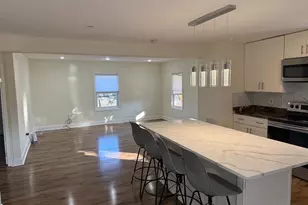
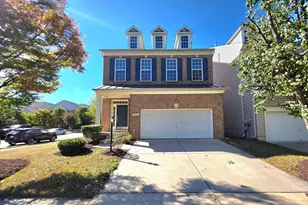
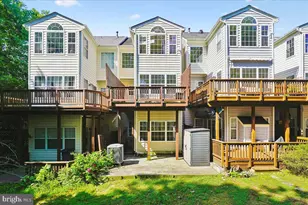
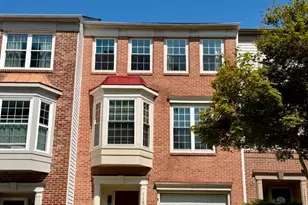
Elegant Brick-Front Garage Townhome with Stunning Lake Views - Ridgeleigh at Lake Ridge Experience lakeside living in this beautifully maintained brick-front townhome, ideally located in the sought-after Ridgeleigh neighborhood of Lake Ridge. Featuring **two spacious decks overlooking the lake**, this home offers beautiful water views, abundant natural light, and comfortable living spaces throughout. Property Highlights * **Hardwood floors** throughout the main level and staircase * **Sun-filled interiors** with abundant natural light * **Two spacious decks** perfect for relaxing, dining, or entertaining while enjoying peaceful lake views * **Inviting living room** with a cozy gas fireplace and direct deck access * **Bright, open kitchen** with breakfast bar, pantry, ample dining space, and **brand-new stainless steel appliances** * **Spacious bedrooms**, including a luxurious primary suite with vaulted ceiling, walk-in closet, and dual-sink vanity * **Convenient upper-level laundry** with a **new washer** * **Generous family room** with recessed lighting and direct access to the lower deck * **Excellent parking** with a one-car garage, private driveway, and assigned parking space in front of the home Enjoy all that the Lake Ridge community has to offer, with convenient access to: * I-95, VRE commuter rail, and commuter lots * Fort Belvoir and Quantico * Potomac Mills and Stonebridge Town Center * Shopping, restaurants, parks, and recreation * Community amenities throughout Lake Ridge Whether you're relaxing on one of the decks overlooking the lake, enjoying the fireplace on a cozy evening, or entertaining friends and family, this home offers a wonderful combination of **comfort, beautiful views, and convenience**.
Full Property Details
Full Property Details for 11535 Bertram St
General
- Rent: $2,995
- Status: Active
- Type: Townhouse
- Source: BrightMLSMidAtlantic
- MLS ID: VAPW2129160
- Updated: Today (8/29/2026)
- Added to Site: Today
Rental Information
- Max. Lease (Mths): 36
- Min. Lease (Mths): 12
Interior
- Rooms/Areas: Laundry
- Interior Features: Breakfast Area, Dining Area, Floor Plan - Open, Primary Bath(s), Window Treatments, Wood Floors
- Fireplace: Yes
- Number of Fireplaces: 1
- Fireplace(s): Mantel(s)
- Appliances: Dishwasher, Disposal, Dryer - Front Loading, Exhaust Fan, Icemaker, Microwave, Oven/Range - Gas, Refrigerator, Washer - Front Loading
- Flooring: Hardwood
Rooms
Bathrooms
- Total Bathrooms: 4
- Full Bathrooms: 2
- Half Bathrooms: 2
- Upper Floor Baths: 2
- Upper - Full Baths: 2
- Main Floor Baths: 1
- Main - 1/2 Baths: 1
- Lower Floor Baths: 1
- Lower - 1/2 Baths: 1
Bedrooms
- Total Bedrooms: 3
- Bedrooms Upper: 3
Other Rooms
- Laundry: Has Laundry, Upper Floor
Additional Information
- Shared Amenities: Basketball Courts, Lake, Swimming Pool, Tennis Courts, Tot Lots/Playground
- Shared Pool: Yes
- Pool: Yes
Exterior
- Porch/Patio/Deck: Deck(s)
Parking
- Garage: Yes
- Garage Spaces: 1
- Total Spaces: 3
- Parking Features: Asphalt Driveway
- Parking Type: Attached Garage, Driveway, On Street
- Garage Description: Garage - Front Entry
Location
- County: PRINCE WILLIAM
- Subdivision: RIDGELEIGH
- Driving Directions: From I-95 take exit 160 towards Lake Ridge, left onto Old Bridge, right onto Springwoods Dr, right onto Blysdale St. Left onto Bertram St.
School Information
- School District: Prince William County Public Schools
Community
- Association: Yes
- Assoc. Fees Include: Insurance, Management, Parking Fee, Pool(s), Snow Removal, Trash
- Pets Allowed: Yes
- Pets: Case by Case Basis
Heating & Cooling
- Central air: Yes
- Cooling Type: Central A/C
- Cooling Fuel: Electric
- Heating Type: Forced Air
- Heating Fuel: Natural Gas
- Water Heater: Natural Gas
Utilities
- Sewer: Public Sewer
- Water: Public
Structural Information
- Architectural Style: Colonial
- Structure Type: Interior Row/Townhouse
- Construction: Brick
- Basement: Yes
- Basement Entrance: Yes
- Basement Desc.: Daylight, Full, Fully Finished, Rear Entrance, Walkout Level, Windows
- Foundation: Slab
- Walls/Ceilings: 9'+ Ceilings, Vaulted Ceilings
- Windows: Bay/Bow
- Stories/Levels: 3
- Stories Description: Lower 1, Main, Upper 1
- Square Feet: 2,457
- Sq. Ft. Source: Assessor
- Living Area: 2,184 Sq. Ft.
- Finished Above Grnd: 2,184 Sq. Ft.
- Year Built: 1996
- Year Built Source: Estimated
- Property Condition: Excellent
Unit Information
Unit 1
- Bathrooms-Lower: 1
Lot Features
- Property View: Lake
- Lot Size (Acres): 0.04
- Lot Size (Sq. Ft.): 1,651
- Lot Size Source: Estimated
- Zoning: RPC
Water Features
- Water View: Yes
- Water Front Type: Lake
Financial Considerations
- Price Per Sq. Ft.: $1.37
- Assoc Fee Freq.: Monthly
- Application Fee: $39
- Security Deposit: $2,995
- Owner Pays: Trash Collection
- Tenant Pays: Utilities - All, Repair Deductible - 100
Disclosures and Reports
- Ownership: Other
Listed by RE/MAX Executives, Maria C Delgado

Schools
Schools serving 11535 Bertram St
School District:Prince William County Public Schools
| Name | Grades | Distance |
|---|---|---|
Springwoods Elementary School 3815 Marquis Place, Woodbridge, VA 22192 | PK-5 | 1.1 mi |
Lake Ridge Middle School 12350 Mohican Road, Woodbridge, VA 22192 | 6-8 | 1.6 mi |
Woodbridge High School, Woodbridge, VA 3001 Old Bridge Road, Woodbridge, VA 22192 | 9-12 | 1.9 mi |
Disclaimer:
School attendance boundaries provided by ATTOM Data Solutions and are for reference only. Contact the school directly to verify enrollment eligibility.
Price History for 11535 Bertram St
Date
Details
Price
Change
Source
8/29/2026
Listed
$2,995
—
MLS
Disclaimer: Historical sales information is derived from public records provided by the county offices. Information is not guaranteed and should be independently verified.
11535 Bertram Street, Woodbridge, VA 22192 (MLS# VAPW2129160) is a Townhouse property with 3 bedrooms, 2 full bathrooms and 2 partial bathrooms. 11535 Bertram Street is currently listed for rent at $2,995 and was received on August 29, 2026. Want to learn more about 11535 Bertram Street? Do you have questions about finding other real estate for sale or rent in Woodbridge? You can browse all Woodbridge rentals or contact a Coldwell Banker agent to request more information.