This is a carousel with tiles that activate property listing cards. Use the previous and next buttons to navigate.
1/1
$857,500
This is a carousel with tiles that activate property listing cards. Use the previous and next buttons to navigate.
1/1
Property Description
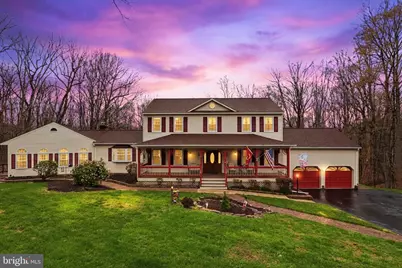
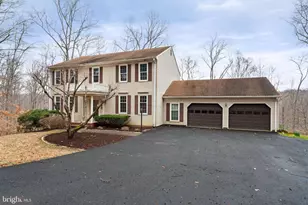
Rare opportunity to own this beautiful classic Colonial nestled on 3.9 private acres at the end of a quiet cul-de-sac, featuring an attached private guest suite complete with its own kitchen and living area, perfect for multigenerational living or extended stays. This lovingly maintained home offers 4 bedrooms and 3.5 baths, including three nicely sized bedrooms on the upper level and a fourth bedroom within the main-level suite. A welcoming front porch offers the perfect spot to relax and enjoy peaceful surroundings. The main level features a formal living and dining room, ideal for entertaining. The spacious kitchen includes granite countertops, a double wall oven, a cooktop in the center island, and a breakfast area. It opens to the inviting family room with a cozy wood stove fireplace and flows into a light-filled sunroom with skylights, providing the perfect space to relax and take in the natural beauty. Beautiful wood floors extend throughout much of the main level. The expansive primary suite serves as a true retreat, complete with a remodeled full bath. Pride of homeownership shines throughout, with thoughtful care evident in every detail. Enjoy outdoor living on the tiered deck overlooking peaceful, wooded views. An oversized 2-car garage and outdoor shed provide ample space for parking, storage, or a workshop. Residents have private access to Cannon Bluff Park, a 12.5-acre park with facilities for picnicking, boating, grilling, hiking, and fishing. Additional amenities include a dock with boat ramp and a well-maintained trail through the forest. Commuters will appreciate the easy access to Prince William Parkway, Route 234, Horner Road and Tackett's Mill commuter lots and the VRE. Shopping, dining, and entertainment choices are abundant in every direction! Updates include: Fireplace Wood Stove (2025), In-law Suite Windows (2023), Water Heater & Well Pump (2022), Kitchen Refrigerator and Humidifier System (2022), Family room carpet (2022), HVAC - Main house (2021), Roof, Skylights, Solar Shades (2019). 3D Tour, Floorplans, and Walk Through Video are available.
Full Property Details
Full Property Details for 11547 Gunner Ct
General
- Sold For: $857,500
- HOA FEE: $7/month
- HOA FEE FREQ.: Annually
- Taxes: $6,575 (2025)
- Status: Closed
- Type: Single Family
- Source: BrightMLSMidAtlantic
- MLS ID: VAPW2115754
- Added to Site: 93 day(s) ago
Interior
- Rooms/Areas: Living Room, Dining Room, Primary Bedroom, Bedroom 2, Bedroom 3, Bedroom 4, Kitchen, Family Room, Foyer, Sun/Florida Room, In-Law/auPair/Suite, Primary Bathroom, Full Bath
- Interior Features: Family Room Off Kitchen, Window Treatments, Laundry Chute, Primary Bath(s), Wood Floors, Bathroom - Walk-In Shower, Bathroom - Tub Shower, Ceiling Fan(s), Chair Railings, Crown Moldings, Entry Level Bedroom, Floor Plan - Traditional, Formal/Separate Dining Room, Kitchen - Eat-In, Kitchen - Island, Recessed Lighting, Stove - Wood, Upgraded Countertops, Walk-in Closet(s), Water Treat System, Bathroom - Soaking Tub, Breakfast Area, Carpet, Skylight(s)
- Fireplace: Yes
- Number of Fireplaces: 1
- Fireplace(s): Mantel(s), Wood
- Appliances: Dishwasher, Dryer, Extra Refrigerator/Freezer, Icemaker, Oven - Double, Oven - Wall, Cooktop, Stove, Humidifier, Refrigerator, Stainless Steel Appliances, Washer, Oven/Range - Gas
- Flooring: Hardwood, Ceramic Tile, Carpet
Rooms
Bathrooms
- Total Bathrooms: 4
- Full Bathrooms: 3
- Half Bathrooms: 1
- Upper Floor Baths: 2
- Upper - Full Baths: 2
- Main Floor Baths: 2
- Main - Full Baths: 1
- Main - 1/2 Baths: 1
Bedrooms
- Total Bedrooms: 4
- Bedrooms Upper: 3
- Bedrooms Main & Up: 1
Other Rooms
- Laundry: Main Floor
Additional Information
- Shared Amenities: Jog/Walk Path
Exterior
- Porch/Patio/Deck: Deck(s), Porch(es), Patio(s)
Parking
- Garage: Yes
- Garage Spaces: 2
- Total Spaces: 8
- Parking Features: Asphalt Driveway
- Parking Type: Attached Garage, Driveway
- Garage Description: Garage Door Opener, Garage - Front Entry
Location
- County: PRINCE WILLIAM
- Subdivision: CANNON BLUFF
- Driving Directions: Maps
School Information
- School District: Prince William County Public Schools
- Elementary School: Westridge
- Middle School: Benton
- High School: Charles J. Colgan Senior
Community
- Association: Yes
Heating & Cooling
- Central air: Yes
- Cooling Type: Central A/C
- Cooling Fuel: Electric
- Heating Type: Forced Air, Heat Pump(s)
- Heating Fuel: Electric
- Water Heater: Electric
Utilities
- Sewer: Septic = # of BR, Gravity Sept Fld
- Water: Well, Private
Structural Information
- Architectural Style: Colonial
- Structure Type: Detached
- Construction: Aluminum Siding
- Foundation: Crawl Space, Block
- Roof: Architectural Shingle
- Walls/Ceilings: Vaulted Ceilings
- Windows: Skylights
- Doors: French
- Stories Description: Main, Upper 1
- Square Feet: 3,574
- Sq. Ft. Source: Assessor
- Living Area: 3,574 Sq. Ft.
- Finished Above Grnd: 3,574 Sq. Ft.
- Year Built: 1984
- Year Built Source: Assessor
- Property Condition: Very Good
Additional Structures
- Other Structures: Shed
Lot Features
- Property View: Garden/Lawn, Trees/Woods
- Lot Size (Acres): 3.89
- Lot Size (Sq. Ft.): 169,644
- Lot Size Source: Assessor
- Zoning: A1
- Lot Description: Backs to Trees, Premium, Private, Rear Yard, Front Yard
Financial Considerations
- Price Per Sq. Ft.: $244.82
- Association Fee: $78
- Assoc Fee Freq.: Annually
- Assessment Year: 2025
- City/TownTax Freq: Annually
- County Tax: $5,970
- County Tax Freq: Annually
- Tax w/Assessment: $736,100
- Tax Amount: $6,575
- Tax Year: 2025
- Terms: Standard Sale
- Tax Total Finished Sq. Ft.: 3574
Disclosures and Reports
- Ownership: Fee Simple
- Section: 2
- Lot Number: 101
Listed by RE/MAX Gateway, Richie Hanna
Sold by Summit Realtors, Frank J Schofield and Compass, Christopher Way

Get Pre-Approved Today
Schools
Schools serving 11547 Gunner Ct
School District:Prince William County Public Schools
| Name | Grades | Distance |
|---|---|---|
Westridge Elementary School 12400 Knightsbridge Drive, Woodbridge, VA 22192 | PK-5 | 2 mi |
Charles J. Colgan Sr. High School 13833 Dumfries Road, Manassas, VA 20112 | 9-12 | 5.3 mi |
Louise A. Benton Middle School 7411 Hoadly Road, Manassas, VA 20112 | 6-8 | 4.8 mi |
Disclaimer:
School attendance boundaries provided by ATTOM Data Solutions and are for reference only. Contact the school directly to verify enrollment eligibility.
Price & Sales History for 11547 Gunner Ct
Date
Details
Price
Change
Source
6/26/2026
Sold
$857,500
-2%
MLS
4/09/2026
Listed
$875,000
—
MLS
Disclaimer: Historical sales information is derived from public records provided by the county offices. Information is not guaranteed and should be independently verified.
11547 Gunner Court, Woodbridge, VA 22192 (MLS# VAPW2115754) is a Single Family property that was sold at $857,500 on June 26, 2026. Want to learn more about 11547 Gunner Court? Do you have questions about finding other Single Family real estate for sale in Woodbridge? You can browse all Woodbridge real estate or contact a Coldwell Banker agent to request more information.