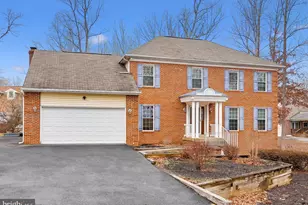
Full Property Details for 11646 Howitzer Ln
General
- Sold For: $725,000
- HOA FEE: $7/month
- HOA FEE FREQ.: Annually
- Taxes: $6,696 (2026)
- Status: Closed
- Type: Single Family
- Source: BrightMLSMidAtlantic
- MLS ID: VAPW2121010
- Added to Site: 128 day(s) ago
Interior
- Rooms/Areas: Living Room, Dining Room, Primary Bedroom, Bedroom 2, Bedroom 3, Bedroom 4, Bedroom 5, Kitchen, Game Room, Family Room, Laundry, Other
- Interior Features: Kitchen - Country, Breakfast Area, Kitchen - Eat-In, Dining Area, Kitchen - Table Space, Family Room Off Kitchen, Upgraded Countertops, Primary Bath(s), Floor Plan - Traditional, Ceiling Fan(s), Pantry, Walk-in Closet(s), Water Treat System, Wood Floors
- Fireplace: Yes
- Number of Fireplaces: 1
- Fireplace(s): Brick, Mantel(s), Wood
- Appliances: Dishwasher, Dryer, Exhaust Fan, Oven - Self Cleaning, Oven/Range - Electric, Refrigerator, Washer, Water Conditioner - Owned, Icemaker, Stainless Steel Appliances, Water Heater, Built-In Microwave
- Flooring: Carpet, Hardwood, Tile/Brick
Rooms
- Total Bathrooms: 4
- Full Bathrooms: 3
- Half Bathrooms: 1
- Upper Floor Baths: 2
- Upper - Full Baths: 2
- Main Floor Baths: 1
- Main - 1/2 Baths: 1
- Lower Floor Baths: 1
- Lower - Full Baths: 1
- Total Bedrooms: 5
- Bedrooms Upper: 4
- Bedrooms Lower: 1
- Laundry: Basement, Main Floor, Hookup
Additional Information
- Shared Amenities: Boat Ramp, Jog/Walk Path, Picnic Area, Pier/Dock
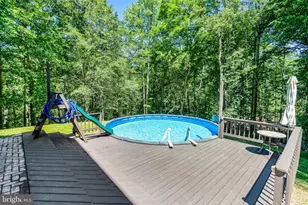
- Pool: Yes
- Private Pool: Yes
- Pool Description: Above Ground, Heated, Vinyl, Filtered
Exterior
- Exterior Features: Gutter System, Play Area, Boat Storage, Other
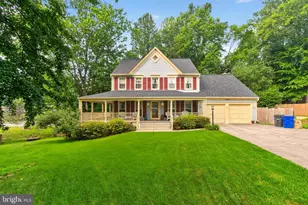
- Porch/Patio/Deck: Deck(s), Patio(s), Porch(es)
Parking
- Garage: Yes
- Garage Spaces: 1
- Total Spaces: 6
- Parking Features: Paved Driveway
- Parking Type: Off Street, Driveway, Attached Garage, On Street
- Garage Description: Garage - Front Entry
Location
- County: PRINCE WILLIAM
- Subdivision: CANNON BLUFF
- Driving Directions: I-95 south to Exit 158B to PW Pkwy to Right on Davis ford Rd. Right on Bacon Race to Left on Howitzer Lane to end of Cul-de-sac
- Location Details: Suburban
School Information
- School District: Prince William County Public Schools
Community
- Association: Yes
- Assoc. Name: CANNON BLUFF HOA
- Assoc. Fees Include: Pier/Dock Maintenance
Heating & Cooling
- Central air: Yes
- Cooling Type: Heat Pump(s), Ceiling Fan(s), Central A/C
- Cooling Fuel: Electric
- Heating Type: Heat Pump(s), Zoned
- Heating Fuel: Electric
- Water Heater: Electric
Utilities
- Sewer: Septic = # of BR
- Water: Well, Conditioner
- Utility Description: Cable TV Available
Structural Information
- Architectural Style: Colonial
- Structure Type: Detached
- Builder: PWC Vocational program
- Construction: Combination, Brick, Vinyl Siding
- Basement: Yes
- Basement Entrance: Yes
- Basement Desc.: Rear Entrance, Fully Finished, Daylight, Full, Interior Access, Garage Access, Walkout Level
- Foundation: Slab
- Roof: Asphalt
- Walls/Ceilings: Dry Wall
- Windows: Bay/Bow, Double Pane, Sliding
- Doors: Double Entry, Sliding Glass
- Stories Description: Lower 1, Lower 2, Main, Upper 1, Upper 2
- Square Feet: 3,696
- Sq. Ft. Source: Assessor
- Living Area: 3,240 Sq. Ft.
- Finished Above Grnd: 2,464 Sq. Ft.
- Finished Below Grnd: 776 Sq. Ft.
- Year Built: 1984
- Year Built Source: Assessor
- Property Condition: Very Good, Excellent
Unit Information
- Bathrooms-Lower: 1
- Bedrooms-Lower: 1
Lot Features
- Property View: Trees/Woods, Scenic Vista
- Lot Size (Acres): 2
- Lot Size (Sq. Ft.): 87,120
- Lot Size Source: Assessor
- Street/Road Desc.: Black Top
- Zoning: A1
- Lot Description: Cul-de-sac, Trees/Wooded, Private, Partly Wooded, Front Yard, No Thru Street, Rear Yard, Secluded, SideYard(s), Sloping, Stream/Creek
Financial Considerations
- Price Per Sq. Ft.: $298.3
- Association Fee: $85
- Assoc Fee Freq.: Annually
- Assessment Year: 2026
- City/TownTax Freq: Annually
- County Tax: $6,042
- County Tax Freq: Annually
- Tax w/Assessment: $698,500
- Tax Amount: $6,696
- Tax Year: 2026
- Terms: Standard Sale
- Tax Total Finished Sq. Ft.: 3240
Disclosures and Reports
- Ownership: Fee Simple
- Inclusions: Above ground pool & equipment 'AS-IS'
- Section: 1B
- Lot Number: 54
Listed by RE/MAX Allegiance, Denise M Buck
Sold by LPT Realty, LLC, Juliet Mayers