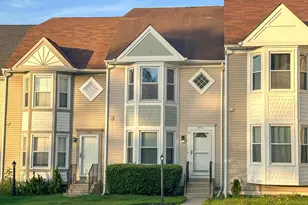
Full Property Details for 11804 Golden Eagle Ct
General
- Rent: $2,550
- Status: Active
- Type: Townhouse
- Source: BrightMLSMidAtlantic
- MLS ID: VAPW2126012
- Updated: 9/13/2026
- Added to Site: 54 day(s) ago
Rental Information
- Max. Lease (Mths): 12
- Min. Lease (Mths): 12
Interior
- Interior Features: Combination Dining/Living
- Appliances: Dishwasher, Disposal, Dryer, Icemaker, Microwave, Oven/Range - Electric, Refrigerator, Washer
Rooms
- Total Bathrooms: 4
- Full Bathrooms: 2
- Half Bathrooms: 2
- Upper Floor Baths: 2
- Upper - Full Baths: 2
- Main Floor Baths: 1
- Main - 1/2 Baths: 1
- Lower Floor Baths: 1
- Lower - 1/2 Baths: 1
- Total Bedrooms: 3
- Bedrooms Upper: 3
Additional Information
- Shared Pool: Yes
- Pool: Yes
- Security/Safety: Security System
Parking
- Assigned Spaces: 2
- Total Spaces: 2
- Parking Features: Assigned
- Parking Type: Parking Lot
Location
- County: PRINCE WILLIAM
- Subdivision: LAKE RIDGE
- Driving Directions: I-95 exit 160 toward Occoquan, West on Gordon, Left on Old ight on Hedges Run Dr, Left on Aviary Way, Left on Golden Eagle Ct, house on Left
School Information
- School District: Prince William County Public Schools
Community
Heating & Cooling
- Cooling Type: Heat Pump(s)
- Cooling Fuel: Electric
- Heating Type: Heat Pump(s)
- Heating Fuel: Electric
- Water Heater: Electric
Utilities
- Sewer: Public Sewer
- Water: Public
Structural Information
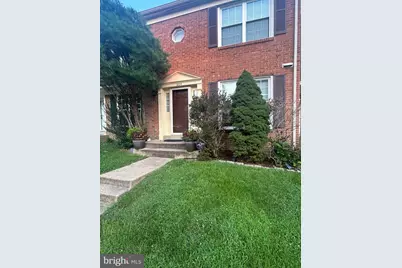
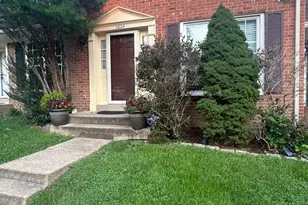
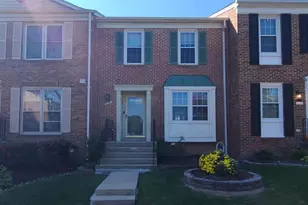
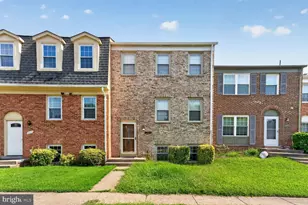
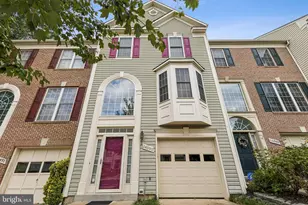
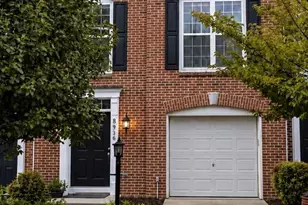
- Architectural Style: Colonial
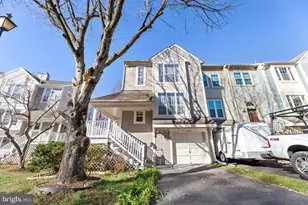
- Structure Type: Interior Row/Townhouse
- Construction: Brick, Combination
- Basement: Yes
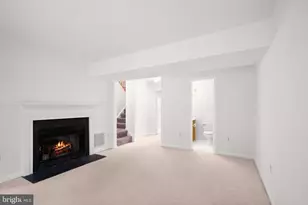
- Basement Desc.: Connecting Stairway, English, Full, Fully Finished
- Foundation: Concrete Perimeter
- Stories Description: Lower 1, Main, Upper 1
- Square Feet: 1,749
- Sq. Ft. Source: Assessor
- Living Area: 1,749 Sq. Ft.
- Finished Above Grnd: 1,320 Sq. Ft.
- Finished Below Grnd: 429 Sq. Ft.
- Year Built: 1985
- Year Built Source: Estimated
Unit Information
Lot Features
- Lot Size (Acres): 0.03
- Lot Size (Sq. Ft.): 1,498
- Lot Size Source: Estimated
- Zoning: RPC
Financial Considerations
- Price Per Sq. Ft.: $1.93
- Assoc Fee Freq.: Monthly
- Security Deposit: $2,550
- Tax w/Assessment: $433,600
- Tax Total Finished Sq. Ft.: 1749
Disclosures and Reports
Listed by Blue and Gray Realty,LLC, Jennifer Rivera and Blue and Gray Realty,LLC, Carlos A Rivera





![[Address not provided], Dumfries, VA 22026 - Photo 1](https://m1.cbhomes.com/p/379/VAPW2131032/Eb4Dc7b267d544a/s23cc.webp)