Full Property Details for 11807 Limoux Pl
General
- Sold For: $560,000
- HOA FEE: $94/month
- HOA FEE FREQ.: Quarterly
- Taxes: $4,846 (2025)
- Status: Closed
- Type: Townhouse
- Source: BrightMLSMidAtlantic
- MLS ID: VAPW2116360
- Added to Site: 176 day(s) ago
Interior
- Number of Rooms: 13
- Rooms/Areas: Living Room, Dining Room, Primary Bedroom, Bedroom 2, Bedroom 3, Kitchen, Foyer, Breakfast Room, Recreation Room, Bathroom 2, Bathroom 3, Primary Bathroom, Half Bath
- Interior Features: Attic, Breakfast Area, Carpet, Crown Moldings, Dining Area, Floor Plan - Open, Formal/Separate Dining Room, Kitchen - Eat-In, Kitchen - Gourmet, Kitchen - Island, Kitchen - Table Space, Primary Bath(s), Pantry, Recessed Lighting, Bathroom - Soaking Tub, Bathroom - Tub Shower, Upgraded Countertops, Wainscotting, Walk-in Closet(s), WhirlPool/HotTub, Window Treatments, Wood Floors
- Fireplace: Yes
- Number of Fireplaces: 2
- Fireplace(s): Fireplace - Glass Doors, Mantel(s)
- Appliances: Built-In Microwave, Dishwasher, Disposal, Dryer, Dryer - Electric, ENERGY STAR Refrigerator, Icemaker, Microwave, Oven - Self Cleaning, Oven/Range - Gas, Refrigerator, Stainless Steel Appliances, Stove, Washer, Water Heater
- Flooring: Carpet, Ceramic Tile, Hardwood, Laminated
Rooms
- Total Bathrooms: 4
- Full Bathrooms: 3
- Half Bathrooms: 1
- Upper 2 - Full Baths: 2
- Upper Floor Baths: 3
- Upper - Full Baths: 2
- Upper - 1/2 Baths: 1
- Main Floor Baths: 1
- Main - Full Baths: 1
- Total Bedrooms: 3
- Bedrooms Upper: 3
- Bedrooms-Up2: 3
Additional Information
- Shared Amenities: Basketball Courts, Boat Dock/Slip, Boat Ramp, Club House, Common Grounds, Meeting Room, Party Room, Picnic Area, Pool - Outdoor, Reserved/Assigned Parking, Swimming Pool, Tennis Courts, Tot Lots/Playground, Water/Lake Privileges
- Shared Pool: Yes
- Pool: Yes
- Security/Safety: Electric Alarm, Fire Detection System, Security System, Smoke Detector
Exterior
- Porch/Patio/Deck: Deck(s)
Parking
- Garage: Yes
- Garage Spaces: 1
- Total Spaces: 2
- Parking Features: Concrete Driveway, Public
- Parking Type: Attached Garage, Driveway, On Street
- Garage Description: Garage Door Opener, Garage - Front Entry, Built In, Additional Storage Area
Location
- County: PRINCE WILLIAM
- Subdivision: RIDGELEIGH
- Cross Streets: Bracknell
- Driving Directions: I95S LAKE RIDGE EXIT, OLD BRIDGE ROAD RT SPRINGWOODS RT BRACKNELL RT LIMOUX PLACE TO HOME ON LEFT
- Location Details: Suburban
School Information
- School District: Prince William County Public Schools
- Elementary School: Springwoods
- Middle School: Lake Ridge
- High School: Woodbridge
Community
- Association: Yes
- Assoc. Name: LAKE RIDGE PARKS AND REC ASSOCIATION
- Assoc. Fees Include: Common Area Maintenance, Management, Pool(s), Recreation Facility, Reserve Funds, Road Maintenance, Snow Removal, Trash
- Pets Allowed: Yes
- Pets: No Pet Restrictions
Heating & Cooling
- Central air: Yes
- Cooling Type: Ceiling Fan(s), Central A/C, Programmable Thermostat
- Cooling Fuel: Electric
- Heating Type: Programmable Thermostat, Forced Air
- Heating Fuel: Natural Gas
- Water Heater: Natural Gas
Utilities
- Sewer: Public Sewer
- Water: Public
- Utility Description: Cable TV, Cable TV Available, Natural Gas Available, Electric Available, Water Available, Sewer Available
Structural Information
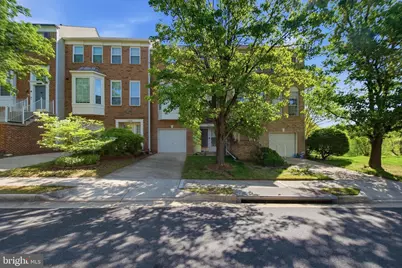
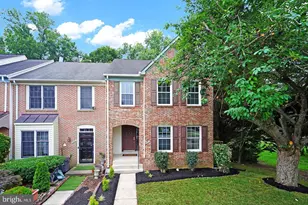
- Structure Type: Interior Row/Townhouse
- Builder: Pulte
- Model: BRNTWD
- Construction: Brick, Vinyl Siding
- Foundation: Slab
- Roof: Asphalt, Architectural Shingle
- Walls/Ceilings: 9'+ Ceilings, Dry Wall, High, Vaulted Ceilings
- Windows: Casement, Insulated, Screens, Vinyl Clad
- Doors: Atrium, French, Insulated, Six Panel, Sliding Glass, Storm
- Stories Description: Main, Upper 1, Upper 2
- Square Feet: 2,631
- Sq. Ft. Source: Estimated
- Living Area: 2,113 Sq. Ft.
- Finished Above Grnd: 2,113 Sq. Ft.
- Unfin. Above Grnd: 259 Sq. Ft.
- Year Built: 1995
- Year Built Source: Assessor
- Property Condition: Very Good, Excellent
Lot Features
- Property View: Garden/Lawn, Marina, Panoramic, Scenic Vista, Trees/Woods, Water, River, Street, Other
- Lot Size (Acres): 0.04
- Lot Size (Sq. Ft.): 1,920
- Lot Size Source: Assessor
- Street/Road Desc.: Black Top
- Zoning: RPC
- Lot Description: Backs to Trees, Backs - Open Common Area, Cul-de-sac, Front Yard, Landscaping, Level, Rear Yard, Trees/Wooded, Other, Adjoins - Open Space, Fishing Available, No Thru Street, Partly Wooded
- Fencing (Description): Board, Fully, Rear
Water Features
- Water View: Yes
- Navigable Water: Yes
- Water Access: Yes
- Water Access Desc: Canoe/Kayak, Fishing Allowed, Public Access, Boat - Electric Motor Only
- Water Front Type: River
- Water Front Name: OCCOQUAN RESERVOIR
Financial Considerations
- Price Per Sq. Ft.: $269.73
- Association Fee: $281
- Assoc Fee Freq.: Quarterly
- Assessment Year: 2025
- City/TownTax Freq: Annually
- County Tax: $4,388
- County Tax Freq: Annually
- Tax w/Assessment: $5,231
- Tax Amount: $4,846
- Tax Year: 2025
- Terms: Standard Sale
- Tax Total Finished Sq. Ft.: 2113
Disclosures and Reports
- Ownership: Fee Simple
- Section: 1
- Lot Number: 65
Listed by Samson Properties, Teresa E Maloney
Sold by North Real Estate LLC, Heather N North