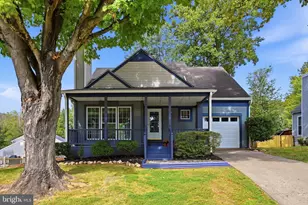
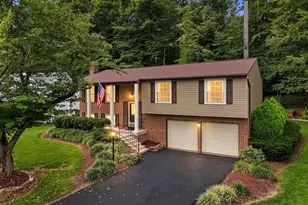
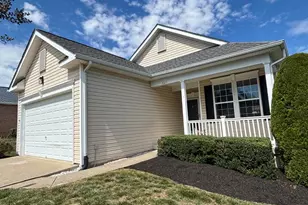
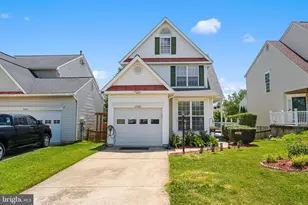
Full Property Details for 12028 Tango Ln
General
- Sold For: $585,000
- HOA FEE: $65/month
- Taxes: $4,928 (2025)
- Status: Closed
- Type: Single Family
- Source: BrightMLSMidAtlantic
- MLS ID: VAPW2118532
- Added to Site: 155 day(s) ago
Interior
- Interior Features: Bathroom - Tub Shower, Bathroom - Walk-In Shower, Carpet, Ceiling Fan(s), Dining Area, Floor Plan - Open, Kitchen - Eat-In, Recessed Lighting, Walk-in Closet(s), Wood Floors
- Fireplace: Yes
- Number of Fireplaces: 1
- Fireplace(s): Gas/Propane
- Appliances: Built-In Microwave, Dishwasher, Disposal, Dryer, Exhaust Fan, Icemaker, Humidifier, Oven/Range - Gas, Refrigerator, Washer, Water Heater
- Flooring: Carpet, Ceramic Tile, Hardwood
Rooms
- Total Bathrooms: 4
- Full Bathrooms: 2
- Half Bathrooms: 2
- Upper Floor Baths: 2
- Upper - Full Baths: 2
- Main Floor Baths: 1
- Main - 1/2 Baths: 1
- Lower Floor Baths: 1
- Lower - 1/2 Baths: 1
- Total Bedrooms: 3
- Bedrooms Upper: 3
Additional Information
- Shared Amenities: Common Grounds
Exterior
- Porch/Patio/Deck: Deck(s), Porch(es)
Parking
- Garage: Yes
- Garage Spaces: 2
- Total Spaces: 4
- Parking Type: Attached Garage, Driveway
- Garage Description: Garage - Front Entry, Garage Door Opener, Inside Access
Location
- County: PRINCE WILLIAM
- Subdivision: DALE CITY
- Driving Directions: From I-95, take Exit 156 toward Dale City. Follow Dale Blvd for approximately 6.7 miles, then turn right onto Tango Ln. Home will be on the right.
School Information
- School District: Prince William County Public Schools
Community
- Association: Yes
- Assoc. Name: VILLAS OF TRENTDALE III
- Assoc. Fees Include: Common Area Maintenance, Management, Trash
Heating & Cooling
- Central air: Yes
- Cooling Type: Ceiling Fan(s), Central A/C
- Cooling Fuel: Electric
- Heating Type: Forced Air
- Heating Fuel: Natural Gas
- Water Heater: Natural Gas
Utilities
- Sewer: Public Sewer
- Water: Public
Structural Information
- Architectural Style: Colonial
- Structure Type: Detached
- Builder: Hylton
- Model: Allegheny
- Construction: Vinyl Siding
- Basement: Yes
- Basement Desc.: Full, Heated, Fully Finished, Poured Concrete, Sump Pump, Interior Access
- Foundation: Slab, Concrete Perimeter
- Stories Description: Lower 1, Main, Upper 1
- Square Feet: 2,477
- Sq. Ft. Source: Estimated
- Living Area: 2,477 Sq. Ft.
- Finished Above Grnd: 1,677 Sq. Ft.
- Finished Below Grnd: 800 Sq. Ft.
- Year Built: 2002
- Year Built Source: Assessor
- Property Condition: Very Good
Unit Information
Lot Features
- Lot Size (Acres): 0.17
- Lot Size (Sq. Ft.): 7,257
- Lot Size Source: Assessor
- Zoning: RPC
Financial Considerations
- Price Per Sq. Ft.: $357.72
- Association Fee: $65
- Assoc Fee Freq.: Monthly
- Assessment Year: 2025
- City/TownTax Freq: Annually
- County Tax: $4,446
- County Tax Freq: Annually
- Tax w/Assessment: $554,600
- Tax Amount: $4,928
- Tax Year: 2025
- Terms: Standard Sale
- Tax Total Finished Sq. Ft.: 1677
Disclosures and Reports
- Ownership: Fee Simple
- Inclusions: shelves in the garage, gas fireplace in lower level conveys "as is"
- Section: 7
- Lot Number: 146A
Listed by CENTURY 21 New Millennium, Manuela P Williams
Sold by EXP Realty, LLC, Arleen Krstic