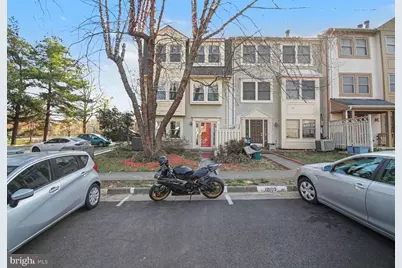
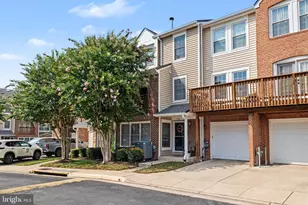
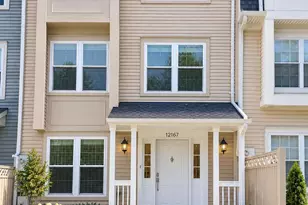
Full Property Details for 12101 Salemtown Dr
General
- Sold For: $400,000
- HOA FEE: $90/month
- HOA FEE FREQ.: Quarterly
- Taxes: $3,589 (2025)
- Status: Closed
- Type: Townhouse
- Source: BrightMLSMidAtlantic
- MLS ID: VAPW2116076
- Added to Site: 190 day(s) ago
Interior
- Rooms/Areas: Laundry, Bathroom 1
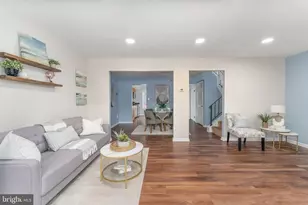
- Interior Features: Combination Dining/Living, Floor Plan - Open, Upgraded Countertops, Walk-in Closet(s), Primary Bath(s), Pantry, Dining Area, Bathroom - Tub Shower
- Fireplace: Yes
- Number of Fireplaces: 1
- Fireplace(s): Fireplace - Glass Doors, Marble
- Appliances: Washer, Stainless Steel Appliances, Stove, Refrigerator, Microwave, Dryer - Electric, Dryer, Disposal, Dishwasher, Built-In Microwave
- Flooring: Luxury Vinyl Plank, Carpet
Rooms
- Total Bathrooms: 3
- Full Bathrooms: 2
- Half Bathrooms: 1
- Upper 3 - Full Baths: 1
- Upper 2 - Full Baths: 1
- Upper Floor Baths: 2
- Upper - Full Baths: 2
- Main Floor Baths: 1
- Main - 1/2 Baths: 1
- Total Bedrooms: 3
- Bedrooms Upper: 3
- Bedrooms-Up3: 2
- Bedrooms-Up2: 1
Additional Information
- Shared Amenities: Community Center, Pool - Outdoor, Jog/Walk Path, Pickleball Courts, Tennis Courts, Tot Lots/Playground, Transportation Service, Water/Lake Privileges, Swimming Pool, Reserved/Assigned Parking, Picnic Area, Non-Lake Recreational Area, Meeting Room, Bike Trail, Club House, Basketball Courts
- Shared Pool: Yes
- Pool: Yes
- Security/Safety: Carbon Monoxide Detector(s), Smoke Detector
Exterior
- Exterior Features: Street Lights
Parking
- Assigned Spaces: 2
- Parking Features: Assigned
- Parking Type: On Street, Other
Location
- County: PRINCE WILLIAM
- Subdivision: LAKE RIDGE
- Cross Streets: Springwoods dr
- Driving Directions: From I-95, take Exit 156 for Dale Blvd (Route 784). Follow Dale Blvd east toward Lake Ridge. Turn left onto Minnieville Rd. Turn right onto Prince William Pkwy. Turn left onto Hoadly Rd. Turn right onto Old Bridge Rd. Turn left onto Clipper Dr. Turn right onto Salemtown Dr. Property will be on the right.
- Location Details: Suburban
School Information
- School District: Prince William County Public Schools
- Elementary School: Springwoods
- Middle School: Lake Ridge
- High School: Woodbridge
Community
- Association: Yes
- Assoc. Name: LAKERIDGE PARKS AND RECREATION ASSOCIATION
- Assoc. Fees Include: Trash, Common Area Maintenance, Snow Removal, Management
- Pets Allowed: Yes
- Pets: No Pet Restrictions
Heating & Cooling
- Central air: Yes
- Cooling Type: Central A/C
- Cooling Fuel: Electric
- Heating Type: Heat Pump(s)
- Heating Fuel: Electric
- Water Heater: Electric
Utilities
- Sewer: Public Sewer
- Water: Public
- Utility Description: Electric Available, Sewer Available, Water Available, Cable TV Available
Structural Information
- Architectural Style: Traditional, Colonial
- Structure Type: End of Row/Townhouse
- Construction: Aluminum Siding
- Basement: Yes
- Basement Entrance: Yes
- Basement Desc.: Walkout Level, Fully Finished, Front Entrance
- Foundation: Slab, Other
- Roof: Asphalt
- Walls/Ceilings: Dry Wall
- Windows: Energy Efficient, Low-E, Screens, Triple Pane, Replacement
- Doors: Storm
- Entry Floor Number: 1
- Stories/Levels: 3
- Stories Description: Main, Upper 2, Upper 3
- Square Feet: 1,561
- Sq. Ft. Source: Assessor
- Living Area: 1,561 Sq. Ft.
- Finished Above Grnd: 1,561 Sq. Ft.
- Basement Finished: 100%
- Year Built: 1988
- Year Built Source: Assessor
- Property Condition: Very Good
Unit Information
Lot Features
- Property View: Street
- Lot Size (Acres): 0.03
- Lot Size (Sq. Ft.): 1,359
- Lot Size Source: Assessor
- Street/Road Desc.: Paved
- Zoning: RPC
- Lot Description: SideYard(s)
Financial Considerations
- Price Per Sq. Ft.: $256.25
- Association Fee: $271
- Assoc Fee Freq.: Quarterly
- Assessment Year: 2025
- City/TownTax Freq: Annually
- County Tax: $3,225
- County Tax Freq: Annually
- Tax w/Assessment: $396,100
- Tax Amount: $3,589
- Tax Year: 2025
- Terms: Standard Sale
- Tax Total Finished Sq. Ft.: 1561
Disclosures and Reports
- Ownership: Fee Simple
- Exclusions: Any personal property, staging items, furniture, décor, televisions, wall-mounted brackets (unless otherwise agreed), and any items not permanently affixed to the property.
- Inclusions: Refrigerator, built-in microwave, dishwasher, electric range/oven, washer, dryer, fireplace screen/door, existing window treatments/blinds, light fixtures, ceiling fans, bathroom mirrors, all installed flooring, and all permanently attached fixtures and systems.
- Section: 15H
- Lot Number: 118
Listed by Long & Foster Real Estate, Inc., Jesse Ream Bacha
Sold by Long & Foster Real Estate, Inc., Pamela Wampler Marsters