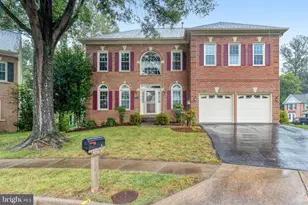

This is a carousel with tiles that activate property listing cards. Use the previous and next buttons to navigate.
$975,000 Just Listed
Get directions
View more dates
Join us at 12118 Greatbridge Road on:
- Open House: 2:00 PM - 4:00 PM
Sunday 8/23 2:00 PM - 4:00 PM
12118 Greatbridge Road,Woodbridge, VA 2219212118 Greatbridge RoadWoodbridgeVA22192
This is a carousel with tiles that activate property listing cards. Use the previous and next buttons to navigate.
Full Property Details for 12118 Greatbridge Rd
General
- Price: $975,000
- HOA FEE: $134/month
- Taxes: $8,461 (2026)
- Status: Active
- Type: Single Family
- Source: BrightMLSMidAtlantic
- MLS ID: VAPW2128578
- Updated: Today (8/21/2026)
- Added to Site: Today
Interior
- Rooms/Areas: Living Room, Dining Room, Primary Bedroom, Bedroom 2, Bedroom 3, Bedroom 4, Kitchen, Game Room, Family Room, Den, Foyer, Breakfast Room, Laundry, Office, Recreation Room, Storage Room, Full Bath, Half Bath
- Interior Features: Kitchen - Gourmet, Family Room Off Kitchen, Breakfast Area, Kitchen - Country, Dining Area, Kitchen - Table Space, Kitchen - Eat-In, Kitchen - Island, Chair Railings, Upgraded Countertops, Window Treatments, Primary Bath(s), Wet/Dry Bar, Wood Floors, Recessed Lighting, Floor Plan - Open
- Fireplace: Yes
- Number of Fireplaces: 2
- Fireplace(s): Gas/Propane
- Appliances: Washer/Dryer Hookups Only, Cooktop, Dishwasher, Disposal, Dryer, Exhaust Fan, Humidifier, Icemaker, Microwave, Oven - Double, Oven - Wall, Refrigerator, Washer, Oven - Self Cleaning
- Flooring: Hardwood, Carpet, Luxury Vinyl Plank
Rooms
Bathrooms
- Total Bathrooms: 5
- Full Bathrooms: 4
- Half Bathrooms: 1
- Upper Floor Baths: 3
- Upper - Full Baths: 3
- Main Floor Baths: 1
- Main - 1/2 Baths: 1
- Lower Floor Baths: 1
- Lower - Full Baths: 1
Bedrooms
- Total Bedrooms: 4
- Bedrooms Upper: 4
Other Rooms
- Laundry: Main Floor
Additional Information
- Shared Amenities: Basketball Courts, Club House, Golf Course Membership Available, Jog/Walk Path, Pool - Outdoor, Tennis Courts, Tot Lots/Playground, Common Grounds, Golf Course, Swimming Pool
- Shared Pool: Yes
- Pool: Yes
- Security/Safety: Security System, Smoke Detector
Exterior
- Exterior Features: Sidewalks, Underground Lawn Sprinkler
- Porch/Patio/Deck: Deck(s)
Parking
- Garage: Yes
- Garage Spaces: 2
- Total Spaces: 4
- Parking Features: Asphalt Driveway
- Parking Type: Off Street, Attached Garage, Driveway
- Garage Description: Garage Door Opener
Location
- County: PRINCE WILLIAM
- Subdivision: RIVER FALLS
- Building Name: RIVER FALLS/BEAVER CREEK
- Driving Directions: From Liberia Ave, Turn left onto Prince William Pkwy (VA-294 S/VA-3000 E)., Turn left onto Greatbridge Rd., Continue toward Greatbridge Rd., Take the 2nd exit from roundabout onto Greatbridge Rd.
School Information
- School District: Prince William County Public Schools
- Elementary School: Westridge
- Middle School: Benton
- High School: Charles J. Colgan Senior
Community
- Association: Yes
- Assoc. Name: RIVER FALLS
- Assoc. Fees Include: Common Area Maintenance, Trash, Pool(s), Management, Insurance, Reserve Funds, Snow Removal
- Pets Allowed: Yes
- Pets: No Pet Restrictions
Heating & Cooling
- Cooling Type: Ceiling Fan(s), Heat Pump(s), Zoned
- Cooling Fuel: Electric
- Heating Type: Forced Air
- Heating Fuel: Natural Gas
- Water Heater: Natural Gas
Utilities
- Sewer: Public Sewer
- Water: Public
- Utility Description: Under Ground, Cable TV Available
Structural Information
- Architectural Style: Colonial
- Structure Type: Detached
- Builder: EQUITY BUILDERS
- Model: OXFORD
- Construction: Combination, Brick, HardiPlank Type
- Basement: Yes
- Basement Desc.: Full, Fully Finished, Walkout Stairs
- Foundation: Concrete Perimeter
- Roof: Asphalt
- Walls/Ceilings: 9'+ Ceilings, 2 Story Ceilings
- Windows: Double Pane
- Doors: Six Panel, Atrium
- Stories Description: Lower 1, Main, Upper 1
- Square Feet: 5,122
- Sq. Ft. Source: Estimated
- Living Area: 4,620 Sq. Ft.
- Finished Above Grnd: 3,130 Sq. Ft.
- Finished Below Grnd: 1,490 Sq. Ft.
- Unfin. Above Grnd: 400 Sq. Ft.
- Year Built: 2003
- Year Built Source: Assessor
Unit Information
Unit 1
- Bathrooms-Lower: 1
Lot Features
- Property View: Garden/Lawn, Trees/Woods, Golf Course, Water
- Lot Size (Acres): 0.4
- Lot Size (Sq. Ft.): 17,380
- Lot Size Source: Assessor
- Zoning: PMR
- Lot Description: Backs to Trees, Trees/Wooded
- Fencing (Description): Invisible, Other
Water Features
- Water View: Yes
Financial Considerations
- Price Per Sq. Ft.: $311.5
- Association Fee: $134
- Assoc Fee Freq.: Monthly
- Assessment Year: 2026
- City/TownTax Freq: Annually
- County Tax: $7,672
- County Tax Freq: Annually
- Tax w/Assessment: $886,900
- Tax Amount: $8,461
- Tax Year: 2026
- Tax Total Finished Sq. Ft.: 4620
Disclosures and Reports
- Ownership: Fee Simple
- Section: 1
- Lot Number: 89
Schools serving 12118 Greatbridge Rd
| Name | Grades | Distance |
|---|---|---|
Westridge Elementary School 12400 Knightsbridge Drive, Woodbridge, VA 22192 | PK-5 | 0.8 mi |
Charles J. Colgan Sr. High School 13833 Dumfries Road, Manassas, VA 20112 | 9-12 | 5.6 mi |
Louise A. Benton Middle School 7411 Hoadly Road, Manassas, VA 20112 | 6-8 | 5.2 mi |
Price & Sales History for 12118 Greatbridge Rd
Tax History for 12118 Greatbridge Rd
Estimate the Cost for 12118 Greatbridge Rd
12118 Greatbridge Road, Woodbridge, VA 22192 (MLS# VAPW2128578) is a Single Family property with 4 bedrooms, 4 full bathrooms and 1 partial bathroom. 12118 Greatbridge Road is currently listed for $975,000 and was received on August 21, 2026. This property is listed by Ehab Hennawi from our Fairfax County Regional Office Office.Want to learn more about 12118 Greatbridge Road? Do you have questions about finding other Single Family real estate for sale in Woodbridge? You can browse all Woodbridge real estate or contact a Coldwell Banker agent to request more information.