
This is a carousel with tiles that activate property listing cards. Use the previous and next buttons to navigate.
1/1
$722,000
This is a carousel with tiles that activate property listing cards. Use the previous and next buttons to navigate.
1/1
Property Description
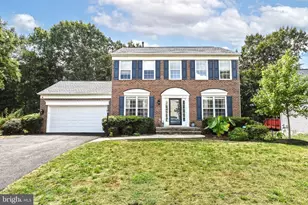
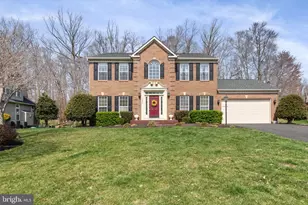
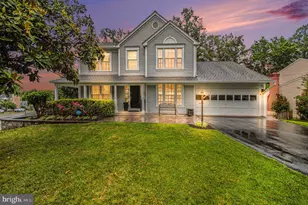
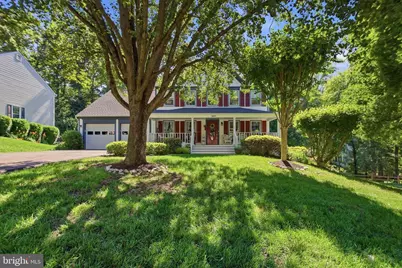
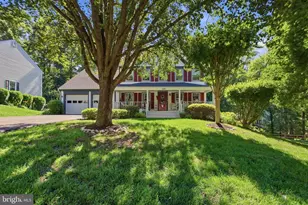
NEW PRICE NEW UPDATES WOW.... MOTIVATED SELLER has updated interior to please ....freshly painted interior, new appliances, kitchen cabinetry updated, main level hardwood floors, excellent curb appeal, great neighborhood and yard. Move in ready, make this your home. You will love the community, school and amenities. Lower level is fully finished with 5th bedroom w/ full window.....full bath, bar in rec room, walkout to patio.
Full Property Details
Full Property Details for 12207 Knightsbridge Dr
General
- Sold For: $722,000
- HOA FEE: $97/month
- HOA FEE FREQ.: Quarterly
- Taxes: $6,697 (2026)
- Status: Closed
- Type: Single Family
- Source: BrightMLSMidAtlantic
- MLS ID: VAPW2127182
- Added to Site: 48 day(s) ago
Interior
- Rooms/Areas: Living Room, Dining Room, Primary Bedroom, Bedroom 2, Bedroom 4, Bedroom 5, Kitchen, Family Room, Foyer, Breakfast Room, Study, Laundry, Recreation Room, Storage Room, Bathroom 3, Primary Bathroom, Full Bath, Half Bath
- Interior Features: Attic, Bathroom - Stall Shower, Bathroom - Tub Shower, Breakfast Area, Built-Ins, Carpet, Ceiling Fan(s), Chair Railings, Crown Moldings, Family Room Off Kitchen, Floor Plan - Traditional, Formal/Separate Dining Room, Kitchen - Country, Kitchen - Eat-In, Kitchen - Gourmet, Kitchen - Table Space, Primary Bath(s), Upgraded Countertops, Walk-in Closet(s), Window Treatments, Wood Floors, Other, Skylight(s), Pantry, Recessed Lighting
- Fireplace: Yes
- Number of Fireplaces: 1
- Fireplace(s): Fireplace - Glass Doors, Brick, Mantel(s), Wood
- Appliances: Dishwasher, Disposal, Dryer, Dryer - Electric, Exhaust Fan, Humidifier, Icemaker, Oven - Self Cleaning, Oven/Range - Electric, Range Hood, Refrigerator, Stove, Washer, Water Heater
- Flooring: Carpet, Ceramic Tile, Hardwood, Luxury Vinyl Plank, Solid Hardwood
Rooms
Bathrooms
- Total Bathrooms: 4
- Full Bathrooms: 3
- Half Bathrooms: 1
- Upper Floor Baths: 2
- Upper - Full Baths: 2
- Main Floor Baths: 1
- Main - 1/2 Baths: 1
- Lower Floor Baths: 1
- Lower - Full Baths: 1
Bedrooms
- Total Bedrooms: 5
- Bedrooms Upper: 4
- Bedrooms Lower: 1
Other Rooms
- Laundry: Dryer In Unit, Has Laundry, Main Floor, Washer In Unit
Additional Information
- Shared Amenities: Basketball Courts, Bike Trail, Club House, Common Grounds, Jog/Walk Path, Lake, Party Room, Pickleball Courts, Picnic Area, Pool - Outdoor, Swimming Pool, Tennis Courts, Tot Lots/Playground, Water/Lake Privileges
- Shared Pool: Yes
- Pool: Yes
- Security/Safety: Smoke Detector
Exterior
- Exterior Features: Extensive Hardscape
- Porch/Patio/Deck: Patio(s), Deck(s), Porch(es)
Parking
- Garage: Yes
- Garage Spaces: 2
- Total Spaces: 4
- Parking Features: Asphalt Driveway, Paved Driveway
- Parking Type: Attached Garage, Driveway, On Street
- Garage Description: Garage - Front Entry, Garage Door Opener, Inside Access, Oversized, Other
Location
- County: PRINCE WILLIAM
- Subdivision: WESTRIDGE
- Cross Streets: Marquis Place
- Driving Directions: I95 S LAKE RIDGE EXIT, GORDON BLVD TO LEFT ONTO OLD BRIDGE ROAD RT ONTO WESTRIDGE DRIVE, PAST THE LAKE, RT ONTO KNIGHTSBRIDGE DRIVE PAST THE SCHOOL TO HOME ON THE RIGHT
- Location Details: Suburban
School Information
- School District: Prince William County Public Schools
- Elementary School: Westridge
- Middle School: Woodbridge
- High School: Call School Board
Community
- Association: Yes
- Assoc. Name: WESTRIDGE SWIM AND RACQUET CLUB
- Assoc. Fees Include: Common Area Maintenance, Management, Pool(s), Recreation Facility, Reserve Funds, Trash
- Pets Allowed: Yes
- Pets: No Pet Restrictions
Heating & Cooling
- Central air: Yes
- Cooling Type: Central A/C, Ceiling Fan(s), Programmable Thermostat
- Cooling Fuel: Electric
- Heating Type: Forced Air, Programmable Thermostat
- Heating Fuel: Natural Gas
- Water Heater: Natural Gas
Utilities
- Sewer: Public Sewer
- Water: Public
- Utility Description: Cable TV, Cable TV Available, Natural Gas Available, Under Ground
Structural Information
- Architectural Style: Colonial
- Structure Type: Detached
- Builder: FAIRFIELD
- Model: BAYPORT
- Construction: Vinyl Siding
- Basement: Yes
- Basement Entrance: Yes
- Basement Desc.: Daylight, Full, Full, Fully Finished, Heated, Improved, Outside Entrance, Rear Entrance, Walkout Level, Windows, Workshop
- Foundation: Slab
- Roof: Architectural Shingle
- Walls/Ceilings: Dry Wall
- Windows: Double Hung, Bay/Bow, Screens, Skylights, Storm
- Doors: Insulated
- Stories Description: Lower 1, Main, Upper 1
- Square Feet: 3,648
- Sq. Ft. Source: Estimated
- Living Area: 2,996 Sq. Ft.
- Finished Above Grnd: 2,344 Sq. Ft.
- Finished Below Grnd: 652 Sq. Ft.
- Basement Finished: 90%
- Year Built: 1988
- Year Built Source: Estimated
- Property Condition: Excellent
Unit Information
Unit 1
- Bathrooms-Lower: 1
- Bedrooms-Lower: 1
Additional Structures
- Other Structures: Shed
Lot Features
- Property View: Garden/Lawn, Street, Trees/Woods
- Lot Size (Acres): 0.34
- Lot Size (Sq. Ft.): 15,002
- Lot Size Source: Estimated
- Street/Road Desc.: Black Top, Approved
- Zoning: R2
- Lot Description: Backs to Trees, Landscaping, Rear Yard, SideYard(s), Trees/Wooded
Financial Considerations
- Price Per Sq. Ft.: $309.28
- Association Fee: $292
- Assoc Fee Freq.: Quarterly
- Assessment Year: 2026
- City/TownTax Freq: Annually
- County Tax: $6,043
- County Tax Freq: Annually
- Tax w/Assessment: $698,600
- Tax Amount: $6,697
- Tax Year: 2026
- Terms: Standard Sale
Disclosures and Reports
- Ownership: Fee Simple
- Section: 7A
- Lot Number: 488A
Get Pre-Approved Today
Schools
Schools serving 12207 Knightsbridge Dr
School District:Prince William County Public Schools
| Name | Grades | Distance |
|---|---|---|
Westridge Elementary School 12400 Knightsbridge Drive, Woodbridge, VA 22192 | PK-5 | 0.4 mi |
Woodbridge Middle School, Woodbridge, VA 2201 York Drive, Woodbridge, VA 22191 | 6-8 | 4.2 mi |
Woodbridge High School, Woodbridge, VA 3001 Old Bridge Road, Woodbridge, VA 22192 | 9-12 | 1.9 mi |
Disclaimer:
School attendance boundaries provided by ATTOM Data Solutions and are for reference only. Contact the school directly to verify enrollment eligibility.
Price & Sales History for 12207 Knightsbridge Dr
Date
Details
Price
Change
Source
9/18/2026
Sold
$722,000
-0.41%
MLS
8/14/2026
Price Reduced
$724,950
-3.33%
MLS
8/11/2026
Price Reduced
$749,950
-3.23%
MLS
8/04/2026
Listed
$774,950
—
MLS
Disclaimer: Historical sales information is derived from public records provided by the county offices. Information is not guaranteed and should be independently verified.
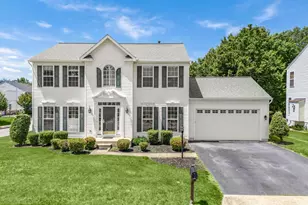
12207 Knightsbridge Drive, Woodbridge, VA 22192 (MLS# VAPW2127182) is a Single Family property that was sold at $722,000 on September 18, 2026. This property was sold by Ally Goldwater from our Prince William Regional Office.Want to learn more about 12207 Knightsbridge Drive? Do you have questions about finding other Single Family real estate for sale in Woodbridge? You can browse all Woodbridge real estate or contact a Coldwell Banker agent to request more information.