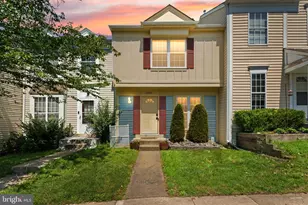
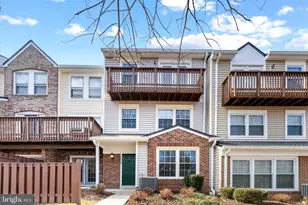
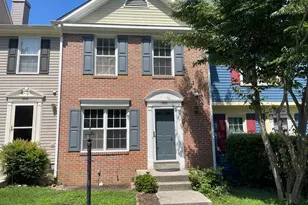
This is a carousel with tiles that activate property listing cards. Use the previous and next buttons to navigate.
1/1
$400,000
This is a carousel with tiles that activate property listing cards. Use the previous and next buttons to navigate.
1/1
Property Description
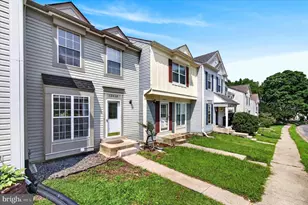
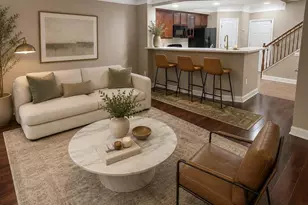
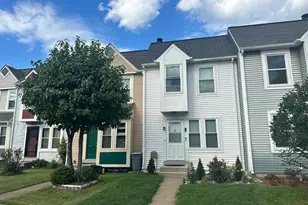
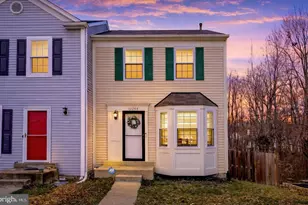
The seller has requested that all offers be submitted by Monday, July 27, 2026, at 5:00 PM EST to allow all interested buyers an opportunity to submit their highest and best offer. Welcome home to this beautifully maintained 2-bedroom, 2 full baths, 1 half bath townhome offering approximately 1,492 square feet of comfortable living space in one of Lake Ridge's most desirable communities. From the moment you step inside, you'll appreciate the thoughtful updates throughout. The home features updated flooring, beautifully refinished kitchen cabinetry with modern hardware, remodeled bathrooms, updated plumbing, and a roof that's only three years old, offering both style and peace of mind. The spacious kitchen is designed for everyday living and entertaining, complete with stainless steel appliances, a built-in microwave, gas range, dishwasher, and washer and dryer. The open-concept main level flows seamlessly into the dining and living areas, creating the perfect space for hosting family and friends or simply relaxing at home. Upstairs, you'll find two generously sized bedrooms and a well-appointed full hallway bathroom conveniently located to serve both bedrooms. An additional half bath on the main level provides added convenience for guests. The fully finished walkout lower level offers flexible living space ideal for a recreation room, home office, fitness area, or guest retreat. Step outside to enjoy your private deck or balcony, perfect for morning coffee or unwinding after a long day. Residents also enjoy access to community amenities, including a swimming pool, sidewalks, and beautifully maintained common areas. Conveniently located near shopping, restaurants, parks, schools, and major commuter routes, this move-in-ready home combines tasteful updates, everyday convenience, and an unbeatable Lake Ridge location.
Full Property Details
Full Property Details for 12318 Granada Way
General
- Sold For: $400,000
- HOA FEE: $90/month
- HOA FEE FREQ.: Quarterly
- Taxes: $3,917 (2026)
- Status: Closed
- Type: Townhouse
- Source: BrightMLSMidAtlantic
- MLS ID: VAPW2125228
- Added to Site: 36 day(s) ago
Interior
- Interior Features: Carpet, Combination Dining/Living, Family Room Off Kitchen, Window Treatments
- Appliances: Built-In Microwave, Dishwasher, Disposal, Dryer, Icemaker, Oven/Range - Gas, Refrigerator, Stainless Steel Appliances, Washer, Water Heater
Rooms
Bathrooms
- Total Bathrooms: 3
- Full Bathrooms: 2
- Half Bathrooms: 1
- Upper Floor Baths: 1
- Upper - Full Baths: 1
- Main Floor Baths: 1
- Main - 1/2 Baths: 1
- Lower Floor Baths: 1
- Lower - Full Baths: 1
Bedrooms
- Total Bedrooms: 2
- Bedrooms Upper: 2
Other Rooms
- Laundry: Basement, Lower Floor, Has Laundry
Additional Information
- Shared Pool: Yes
- Pool: Yes
Exterior
- Exterior Features: Sidewalks
- Porch/Patio/Deck: Balcony, Deck(s)
Parking
- Assigned Spaces: 1
- Parking Features: Assigned
- Parking Type: Parking Lot, On Street
Location
- County: PRINCE WILLIAM
- Subdivision: LAKE RIDGE
- Driving Directions: Turn left onto Marquis Pl., Turn left onto Arabian Pl., Turn right onto Granada Way.
School Information
- School District: Prince William County Public Schools
Community
- Association: Yes
Heating & Cooling
- Central air: Yes
- Cooling Type: Central A/C
- Cooling Fuel: Natural Gas
- Heating Type: Heat Pump(s)
- Heating Fuel: Natural Gas
- Water Heater: Electric
Utilities
- Sewer: Public Septic
- Water: Public
Structural Information
- Architectural Style: Contemporary
- Structure Type: Interior Row/Townhouse
- Construction: Aluminum Siding, Brick
- Basement: Yes
- Basement Entrance: Yes
- Basement Desc.: Connecting Stairway, Fully Finished, Outside Entrance, Rear Entrance, Walkout Level
- Foundation: Brick/Mortar
- Stories Description: Lower 1, Main, Upper 1
- Square Feet: 1,492
- Sq. Ft. Source: Assessor
- Living Area: 1,492 Sq. Ft.
- Finished Above Grnd: 1,014 Sq. Ft.
- Finished Below Grnd: 478 Sq. Ft.
- Year Built: 1986
- Year Built Source: Estimated
Unit Information
Unit 1
- Bathrooms-Lower: 1
Lot Features
- Lot Size (Acres): 0.03
- Lot Size (Sq. Ft.): 1,307
- Lot Size Source: Estimated
- Zoning: RPC
Financial Considerations
- Price Per Sq. Ft.: $393.98
- Association Fee: $270
- Assoc Fee Freq.: Quarterly
- Assessment Year: 2026
- County Tax: $3,500
- County Tax Freq: Annually
- Tax w/Assessment: $404,600
- Tax Amount: $3,917
- Tax Year: 2026
- Terms: Standard Sale
- Tax Total Finished Sq. Ft.: 1492
Disclosures and Reports
- Ownership: Fee Simple
- Section: 15D1
- Lot Number: 25
Listed by Samson Properties, Stephanie D Johnson and Samson Properties, Angel S Figueroa Sr.
Sold by Samson Properties, Jesus Vallejos

Get Pre-Approved Today
Schools
Schools serving 12318 Granada Way
School District:Prince William County Public Schools
| Name | Grades | Distance |
|---|---|---|
Springwoods Elementary School 3815 Marquis Place, Woodbridge, VA 22192 | PK-5 | 0.2 mi |
Lake Ridge Middle School 12350 Mohican Road, Woodbridge, VA 22192 | 6-8 | 1.3 mi |
Woodbridge High School, Woodbridge, VA 3001 Old Bridge Road, Woodbridge, VA 22192 | 9-12 | 1.5 mi |
Disclaimer:
School attendance boundaries provided by ATTOM Data Solutions and are for reference only. Contact the school directly to verify enrollment eligibility.
Price & Sales History for 12318 Granada Way
Date
Details
Price
Change
Source
8/25/2026
Sold
$400,000
0.13%
MLS
7/23/2026
Listed
$399,500
—
MLS
Disclaimer: Historical sales information is derived from public records provided by the county offices. Information is not guaranteed and should be independently verified.
12318 Granada Way, Woodbridge, VA 22192 (MLS# VAPW2125228) is a Townhouse property that was sold at $400,000 on August 25, 2026. Want to learn more about 12318 Granada Way? Do you have questions about finding other Townhouse real estate for sale in Woodbridge? You can browse all Woodbridge real estate or contact a Coldwell Banker agent to request more information.