Full Property Details for 12356 Grantley Ct
General
- Sold For: $650,000
- HOA FEE: $250/month
- Taxes: $5,424 (2026)
- Status: Closed
- Type: Single Family
- Source: BrightMLSMidAtlantic
- MLS ID: VAPW2120938
- Added to Site: 64 day(s) ago
Interior
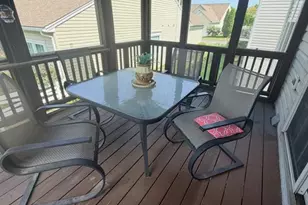
- Rooms/Areas: Living Room, Dining Room, Primary Bedroom, Bedroom 2, Kitchen, Family Room, Foyer, Breakfast Room, Sun/Florida Room, Laundry, Screened Porch
- Interior Features: Family Room Off Kitchen, Kitchen - Table Space, Dining Area, Kitchen - Eat-In, Crown Moldings, Window Treatments, Entry Level Bedroom, Primary Bath(s), Recessed Lighting, Floor Plan - Open
- Fireplace: Yes
- Number of Fireplaces: 1
- Fireplace(s): Fireplace - Glass Doors, Mantel(s)
- Appliances: Air Cleaner, Dishwasher, Disposal, Dryer, Exhaust Fan, Humidifier, Icemaker, Microwave, Oven - Self Cleaning, Oven/Range - Gas, Refrigerator, Washer
- Flooring: Hardwood, Carpet, Ceramic Tile
Rooms
- Total Bathrooms: 2
- Full Bathrooms: 2
- Main Floor Baths: 2
- Main - Full Baths: 2
- Total Bedrooms: 2
- Bedrooms Main & Up: 2
Additional Information
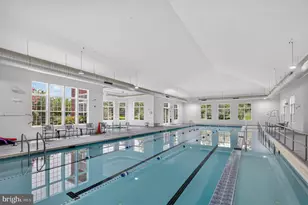
- Shared Amenities: Exercise Room, Club House, Common Grounds, Library, Meeting Room, Party Room, Pool - Outdoor, Retirement Community, Tennis Courts, Jog/Walk Path
- Shared Pool: Yes
- Pool: Yes
- Security/Safety: Smoke Detector
Exterior
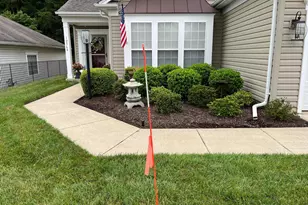
- Exterior Features: Underground Lawn Sprinkler
- Porch/Patio/Deck: Screened
Parking
- Garage: Yes
- Garage Spaces: 2
- Total Spaces: 2
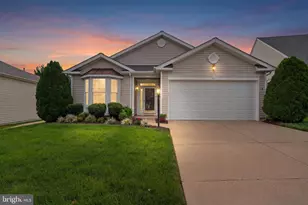
- Parking Features: Concrete Driveway
- Parking Type: Driveway, Attached Garage
- Garage Description: Garage Door Opener, Garage - Front Entry
Location
- County: PRINCE WILLIAM
- Subdivision: RIVER RIDGE
- Driving Directions: Head west toward VA-123 N (Gordon Blvd). Take VA-123 N toward Lake Ridge. Turn left onto Old Bridge Road (VA-641). Turn right onto Smoketown Road. Turn left onto Grantley Court. 12356 Grantley Ct will be on your left.
School Information
- School District: Prince William County Public Schools
Community
- Association: Yes
- Assoc. Name: RIVER RIDGE COMMUNITY ASSOCIATION
- Assoc. Fees Include: Common Area Maintenance, Lawn Care Front, Lawn Care Rear, Lawn Care Side, Lawn Maintenance, Insurance, Pool(s), Snow Removal, Road Maintenance, Trash
- Pets Allowed: Yes
- Pets: Dogs OK, Cats OK
- Adult Community: Yes
Heating & Cooling
- Central air: Yes
- Cooling Type: Ceiling Fan(s), Central A/C, Energy Star Cooling System
- Cooling Fuel: Electric
- Heating Type: Forced Air, Programmable Thermostat
- Heating Fuel: Natural Gas
- Water Heater: Natural Gas
Utilities
- Sewer: Public Sewer
- Water: Public
- Utility Description: Under Ground, Cable TV Available
Structural Information
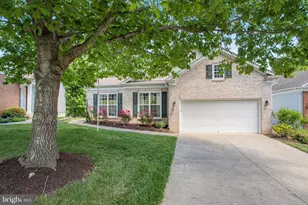
- Architectural Style: Ranch/Rambler
- Structure Type: Detached
- Builder: PULTE
- Model: Thurston
- Construction: Brick, Vinyl Siding
- Foundation: Slab
- Roof: Asphalt
- Walls/Ceilings: 9'+ Ceilings
- Windows: Double Pane
- Doors: Sliding Glass
- Stories Description: Main
- Square Feet: 2,100
- Sq. Ft. Source: Estimated
- Living Area: 2,100 Sq. Ft.
- Finished Above Grnd: 2,100 Sq. Ft.
- Year Built: 2001
- Year Built Source: Assessor
Lot Features
- Lot Size (Acres): 0.13
- Lot Size (Sq. Ft.): 5,662
- Lot Size Source: Estimated
- Zoning: RPC
- Lot Description: Backs to Trees, Backs - Open Common Area, Landscaping, Trees/Wooded
Financial Considerations
- Price Per Sq. Ft.: $309.52
- Association Fee: $250
- Assoc Fee Freq.: Monthly
- Assessment Year: 2026
- City/TownTax Freq: Annually
- County Tax: $4,868
- County Tax Freq: Annually
- Tax w/Assessment: $562,800
- Tax Amount: $5,424
- Tax Year: 2026
- Terms: Standard Sale
- Tax Total Finished Sq. Ft.: 1960
Disclosures and Reports
- Ownership: Fee Simple
- Section: 1
- Lot Number: 183
Listed by Reem & Co. Real Estate, Reem Trahan
Sold by EXP Realty, LLC, Cynthia S Burruss





 NMLS#: 1598647