This is a carousel with tiles that activate property listing cards. Use the previous and next buttons to navigate.
1/1
$873,000
This is a carousel with tiles that activate property listing cards. Use the previous and next buttons to navigate.
1/1
Property Description
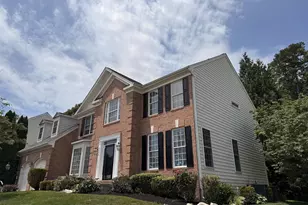
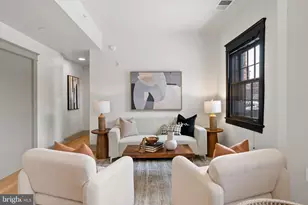
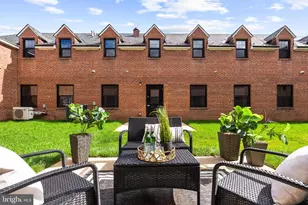
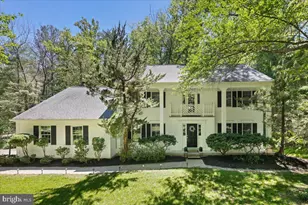
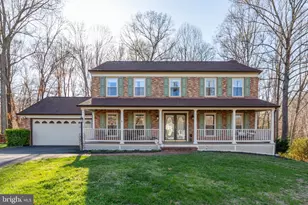
Welcome to this stunning, fully renovated Lake Ridge home where thoughtful design, quality craftsmanship, and modern luxury come together seamlessly. Having undergone a complete custom renovation, this move-in-ready residence offers exceptional living spaces, high-end finishes, and a highly desirable floor plan designed for today's lifestyle. The main level features a private bedroom and full bathroom, perfect for guests, multigenerational living, or those seeking one-level living options. A dedicated home office with French doors provides the ideal work-from-home space, while the formal dining room showcases custom lighting and designer paint that create an elegant setting for gatherings and entertaining. At the heart of the home, the expanded gourmet kitchen is sure to impress with 42-inch cabinetry, a gas range, farmhouse sink, abundant workspace, and an open flow into the family room. The inviting family room features a gas fireplace with a beautiful whitewashed mantle and opens directly to the sunroom, creating additional year-round living space filled with natural light. Luxury Vinyl Plank flooring extends throughout the main level, offering both durability and style. An enclosed breezeway conveniently connects the home to the garage while housing a spacious laundry room and mudroom, adding functionality to everyday living. Upstairs, the luxurious primary suite serves as a true retreat. The expansive custom walk-in closet features a center island dresser, creating a boutique-style dressing experience. The spa-inspired en suite bathroom offers dual vanities, a soaking tub, walk-in shower, and skylights that fill the space with natural light. Two additional bedrooms and a beautifully renovated full bathroom complete the upper level. New carpeting throughout the upper floor adds warmth and comfort.The finished walkout basement expands the home's living and entertaining options with a soundproofed recreation area, wet bar, powder room, and generous storage and workshop space. Step outside to enjoy the fenced backyard, offering privacy and room for play, pets, gardening, or outdoor entertaining. Located in the highly sought-after Lake Ridge community, residents enjoy access to multiple swimming pools, tennis and pickleball courts, playgrounds, sports fields, community centers, miles of walking and biking trails, and access to the scenic Occoquan Reservoir. Conveniently located near major commuter routes including I-95, Route 123, Route 234, commuter lots, VRE stations, and commuter bus services to Washington, D.C. Enjoy close proximity to shopping, dining, entertainment, and highly regarded Prince William County schools, making this one of Northern Virginia's most desirable places to call home. **Photos may be virtually staged**
Full Property Details
Full Property Details for 12462 Cavalier Dr
General
- Sold For: $873,000
- HOA FEE: $73/month
- Taxes: $6,834 (2026)
- Status: Closed
- Type: Single Family
- Source: BrightMLSMidAtlantic
- MLS ID: VAPW2122256
- Added to Site: 49 day(s) ago
Interior
- Interior Features: Window Treatments, Bathroom - Soaking Tub, Entry Level Bedroom, Floor Plan - Open, Kitchen - Island, Kitchen - Gourmet, Sprinkler System, Upgraded Countertops
- Fireplace: Yes
- Number of Fireplaces: 1
- Fireplace(s): Gas/Propane
- Appliances: Built-In Microwave, Dryer, Washer, Dishwasher, Disposal, Refrigerator, Icemaker, Stove
- Flooring: Luxury Vinyl Plank, Carpet
Rooms
Bathrooms
- Total Bathrooms: 4
- Full Bathrooms: 3
- Half Bathrooms: 1
- Upper Floor Baths: 2
- Upper - Full Baths: 2
- Main Floor Baths: 1
- Main - Full Baths: 1
- Lower Floor Baths: 1
- Lower - 1/2 Baths: 1
Bedrooms
- Total Bedrooms: 4
- Bedrooms Upper: 3
- Bedrooms Main & Up: 1
Other Rooms
- Laundry: Main Floor
Additional Information
- Shared Amenities: Basketball Courts, Bike Trail, Boat Dock/Slip, Boat Ramp, Club House, Common Grounds, Community Center, Dog Park, Exercise Room, Fitness Center, Jog/Walk Path, Marina/Marina Club, Pickleball Courts, Picnic Area, Pier/Dock, Pool - Outdoor, Recreational Center, Swimming Pool, Tennis Courts, Tot Lots/Playground, Water/Lake Privileges, Volleyball Courts
- Shared Pool: Yes
- Pool: Yes
Exterior
- Exterior Features: Lawn Sprinkler
- Porch/Patio/Deck: Deck(s), Patio(s)
Parking
- Garage: Yes
- Garage Spaces: 2
- Total Spaces: 2
- Parking Type: Attached Garage
- Garage Description: Garage Door Opener, Inside Access
Location
- County: PRINCE WILLIAM
- Subdivision: LAKE RIDGE
- Driving Directions: From I-95 South, take the Lake Ridge exit to Gordon Blvd. Turn left on Old Bridge Rd, pass Woodbridge Senior High School, then take the 2nd left onto Cavalier Dr. Home will be on the right.
- Direction Faces: East
School Information
- School District: Prince William County Public Schools
- Elementary School: Old Bridge
- Middle School: Lake Ridge
- High School: Woodbridge
Community
- Association: Yes
- Assoc. Name: LAKE RIDGE ASSOCIATION
- Assoc. Fees Include: Snow Removal, Trash, Common Area Maintenance, Health Club, Management, Pier/Dock Maintenance, Pool(s), Recreation Facility
Heating & Cooling
- Central air: Yes
- Cooling Type: Central A/C
- Cooling Fuel: Electric
- Heating Type: Heat Pump(s)
- Heating Fuel: Electric
- Water Heater: Electric
Utilities
- Sewer: Public Sewer
- Water: Public
Structural Information
- Architectural Style: Colonial
- Structure Type: Detached
- Construction: Vinyl Siding
- Basement: Yes
- Basement Desc.: Walkout Level
- Foundation: Concrete Perimeter
- Windows: Bay/Bow, Energy Efficient
- Doors: Sliding Glass, French
- Stories Description: Lower 1, Main, Upper 1
- Square Feet: 4,218
- Sq. Ft. Source: Assessor
- Living Area: 3,348 Sq. Ft.
- Finished Above Grnd: 2,818 Sq. Ft.
- Finished Below Grnd: 530 Sq. Ft.
- Year Built: 1983
- Year Built Source: Assessor
- Property Condition: Excellent
Unit Information
Unit 1
- Bathrooms-Lower: 1
Lot Features
- Lot Size (Acres): 0.46
- Lot Size (Sq. Ft.): 19,998
- Lot Size Source: Assessor
- Zoning: R2
- Fencing (Description): Fully
Financial Considerations
- Price Per Sq. Ft.: $301.63
- Association Fee: $73
- Assoc Fee Freq.: Monthly
- Assessment Year: 2026
- City/TownTax Freq: Annually
- County Tax: $6,170
- County Tax Freq: Annually
- Tax w/Assessment: $713,300
- Tax Amount: $6,834
- Tax Year: 2026
- Terms: Standard Sale
- Tax Total Finished Sq. Ft.: 3348
Disclosures and Reports
- Ownership: Fee Simple
- Section: 18A1
- Lot Number: 23
Get Pre-Approved Today
Schools
Schools serving 12462 Cavalier Dr
School District:Prince William County Public Schools
| Name | Grades | Distance |
|---|---|---|
Old Bridge Elementary School 3051 Old Bridge Road, Woodbridge, VA 22192 | PK-5 | 0.2 mi |
Lake Ridge Middle School 12350 Mohican Road, Woodbridge, VA 22192 | 6-8 | 0.4 mi |
Woodbridge High School, Woodbridge, VA 3001 Old Bridge Road, Woodbridge, VA 22192 | 9-12 | 0.4 mi |
Disclaimer:
School attendance boundaries provided by ATTOM Data Solutions and are for reference only. Contact the school directly to verify enrollment eligibility.
Price & Sales History for 12462 Cavalier Dr
Date
Details
Price
Change
Source
8/03/2026
Sold
$873,000
2.71%
MLS
6/17/2026
Listed
$850,000
—
MLS
Disclaimer: Historical sales information is derived from public records provided by the county offices. Information is not guaranteed and should be independently verified.

12462 Cavalier Drive, Woodbridge, VA 22192 (MLS# VAPW2122256) is a Single Family property that was sold at $873,000 on August 03, 2026. This property was sold by Kay King from our Fairfax County Regional Office Office.Want to learn more about 12462 Cavalier Drive? Do you have questions about finding other Single Family real estate for sale in Woodbridge? You can browse all Woodbridge real estate or contact a Coldwell Banker agent to request more information.