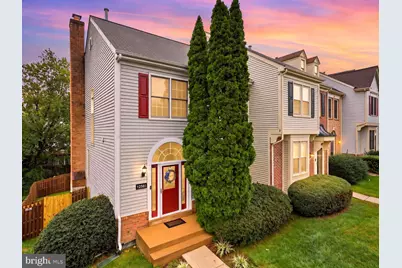
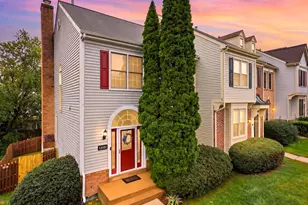
Full Property Details for 12501 Manchester Way
General
- Sold For: $502,900
- HOA FEE: $149/month
- HOA FEE FREQ.: Quarterly
- Taxes: $4,591 (2026)
- Status: Closed
- Type: Townhouse
- Source: BrightMLSMidAtlantic
- MLS ID: VAPW2130618
- Days on Market: 6 days
- Added to Site: 51 day(s) ago
Interior
- Interior Features: Carpet, Ceiling Fan(s), Combination Kitchen/Dining, Family Room Off Kitchen, Floor Plan - Traditional, Kitchen - Galley, Kitchen - Table Space, Primary Bath(s), Recessed Lighting, Upgraded Countertops, Window Treatments, Wood Floors
- Fireplace: Yes
- Number of Fireplaces: 1
- Appliances: Built-In Microwave, Dishwasher, Disposal, Dryer, Exhaust Fan, Refrigerator, Stainless Steel Appliances, Stove, Washer
- Flooring: Carpet, Hardwood
Rooms
- Total Bathrooms: 4
- Full Bathrooms: 3
- Half Bathrooms: 1
- Upper Floor Baths: 2
- Upper - Full Baths: 2
- Main Floor Baths: 1
- Main - 1/2 Baths: 1
- Lower Floor Baths: 1
- Lower - Full Baths: 1
- Total Bedrooms: 3
- Bedrooms Upper: 3
Additional Information
- Shared Amenities: Basketball Courts, Bike Trail, Common Grounds, Jog/Walk Path, Pool - Outdoor, Swimming Pool, Tennis Courts, Tot Lots/Playground, Party Room
- Shared Pool: Yes
- Pool: Yes
Exterior
- Porch/Patio/Deck: Deck(s)
Parking
- Assigned Spaces: 2
- Parking Features: Assigned
- Parking Type: Parking Lot
Location
- County: PRINCE WILLIAM
- Subdivision: WESTRIDGE
- Driving Directions: From Old Bridge Road, Make a Right on Westridge Drive, Right on Knightsbridge Drive, Right on Manchester Way, home is on the right.
- Location Details: Corner Lot/Unit
School Information
- School District: Prince William County Public Schools
- Elementary School: Westridge
- Middle School: Woodbridge
- High School: Woodbridge
Community
- Association: Yes
- Assoc. Name: WESTRIDGE SWIM & RAQUET CLUB
- Assoc. Fees Include: Management, Pool(s), Road Maintenance, Snow Removal, Trash
- Pets Allowed: Yes
- Pets: No Pet Restrictions
Heating & Cooling
- Central air: Yes
- Cooling Type: Central A/C
- Cooling Fuel: Electric
- Heating Type: Forced Air
- Heating Fuel: Electric
- Water Heater: Electric
Utilities
- Sewer: Public Sewer
- Water: Public
Structural Information
- Architectural Style: Traditional
- Structure Type: End of Row/Townhouse
- Construction: Aluminum Siding
- Basement: Yes
- Basement Entrance: Yes
- Basement Desc.: Daylight, Partial, Fully Finished, Interior Access, Rear Entrance, Walkout Level, Windows
- Foundation: Concrete Perimeter
- Stories Description: Lower 1, Main, Upper 1
- Square Feet: 2,258
- Sq. Ft. Source: Assessor
- Living Area: 2,146 Sq. Ft.
- Finished Above Grnd: 1,510 Sq. Ft.
- Finished Below Grnd: 636 Sq. Ft.
- Year Built: 1992
- Year Built Source: Assessor
- Property Condition: Excellent
Unit Information
Additional Structures
Lot Features
- Property View: Trees/Woods
- Lot Size (Acres): 0.06
- Lot Size (Sq. Ft.): 2,561
- Lot Size Source: Assessor
- Zoning: R6
- Fencing (Description): Fully, Wood
Financial Considerations
- Price Per Sq. Ft.: $340.99
- Association Fee: $447
- Assoc Fee Freq.: Quarterly
- Assessment Year: 2026
- City/TownTax Freq: Annually
- County Tax: $4,122
- County Tax Freq: Annually
- Tax w/Assessment: $476,500
- Tax Amount: $4,591
- Tax Year: 2026
- Terms: Standard Sale
- Tax Total Finished Sq. Ft.: 2146
Disclosures and Reports
- Ownership: Fee Simple
- Section: 10
- Lot Number: 841
Listed by Samson Properties, Maria V. Jones
Sold by Golden Key Realty LLC, Masoud W Maiwandi