This is a carousel with tiles that activate property listing cards. Use the previous and next buttons to navigate.
1/1
$1,900
This is a carousel with tiles that activate property listing cards. Use the previous and next buttons to navigate.
1/1
Property Description
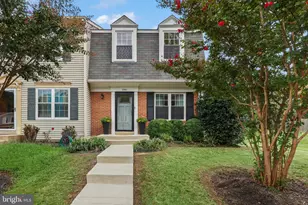
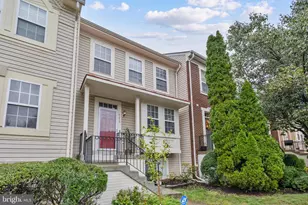
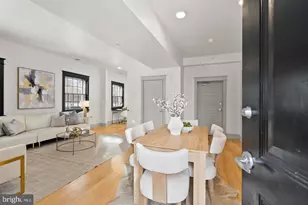
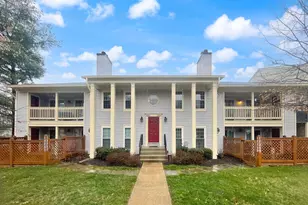
Waiting for you to Enjoy 3 bedroom 2.5 bath . Beautiful 3 levels Townhouse / Condo located in Somerset of Westridge * This home has been Meticulously maintained and it Shows with Fresh Paint thru out* After a long day come Home and Unwind in the Family Room and get Cozy in front of the Fireplace or Walk out to your Garden Patio and enjoy the Peaceful Serenity as you overlook the Wooded Area. New Stainless Steel Appliances in Kitchen with Pantry . 2nd Level has 2 Bedrooms and Full Bath with Washer & Dryer. Stairs to Third Level Has Skylight * Cozy Owners Suite features a private walk-out balcony and a large walk-in closet. Luxury Bath with Dual Vanties, New Lighting * Located close to all major commuter routes and Military Bases, Starbucks, Potomac Mills , Stockbridge Center , Apple Store, Wegmen, Great Schools Restaurants . Community Tennis, Pool ,Tot Lots and much more .. No Pets ,Good Credit,Scores 640+ * This home is really too good to last, call Emma today to make this house your new home *
Full Property Details
Full Property Details for 12518 Kempston Ln #11
General
- Rent: $1,900
- Status: Closed
- Type: Townhouse
- Source: BrightMLSMidAtlantic
- MLS ID: VAPW500410
- Added to Site: 2, 257 day(s) ago
Rental Information
- Max. Lease (Mths): 24
- Min. Lease (Mths): 12
- Rent Includes: HOA/Condo Fee, Insurance, Parking, Snow Removal, Trash Removal, Water, Sewer
Interior
- Rooms/Areas: Living Room, Primary Bedroom, Bedroom 2, Bedroom 3, Kitchen, Family Room, Foyer, Bathroom 1, Primary Bathroom, Half Bath
- Interior Features: Breakfast Area, Carpet, Ceiling Fan(s), Combination Dining/Living, Floor Plan - Traditional, Kitchen - Eat-In, Kitchen - Galley, Kitchen - Table Space, Pantry, Skylight(s), Soaking Tub, Tub Shower, Walk-in Closet(s), Window Treatments
- Fireplace: Yes
- Number of Fireplaces: 1
- Fireplace(s): Fireplace - Glass Doors, Mantel(s), Screen, Wood, Fireplace - Glass Doors, Mantel(s), Screen, Wood
- Appliances: Dishwasher, Disposal, Dryer, ENERGY STAR Refrigerator, Exhaust Fan, Icemaker, Oven/Range - Gas, Range Hood, Refrigerator, Stainless Steel Appliances, Washer, Water Heater
- Flooring: Carpet, Ceramic Tile, Marble
Rooms
Bathrooms
- Total Bathrooms: 3
- Full Bathrooms: 2
- Half Bathrooms: 1
- Upper 2 - Full Baths: 1
- Upper Floor Baths: 2
- Upper - Full Baths: 2
- Main Floor Baths: 1
- Main - 1/2 Baths: 1
- Primary Bathroom: Primary Bathroom - D, Upper 2
Bedrooms
- Total Bedrooms: 3
- Bedrooms Upper: 3
- Bedrooms-Up2: 1
- Primary Bedroom: Primary Bedroom - Ceiling Fan(s), Flooring - Carpet, Skylight(s), Walk-In Closet(s), Window Treatments, Upper 2
- Bedroom 1: Bedroom 2 - Flooring - Carpet, Upper 1
- Bedroom 2: Bedroom 3 - Flooring - Carpet, Upper 1
Other Rooms
- Foyer/Entry: Foyer, Main
- Living Room: Living Room - Flooring - Carpet, Main
- Family Room: Family Room - Ceiling Fan(s), Fireplace - Wood Burning, Flooring - Carpet, Main
- Kitchen: Kitchen - Breakfast Nook, Flooring - Marble, Kitchen - Eat-in, Kitchen - Gas Cooking, Main
- Laundry: Dryer In Unit, Upper Floor, Washer In Unit
Additional Information
- Shared Amenities: Jog/Walk Path, Lake, Pool - Outdoor, Tennis Courts, Tot Lots/Playground
- Shared Pool: Yes
- Pool: Yes
- Security/Safety: Fire Detection System, Smoke Detector
Exterior
- Exterior Features: Exterior Lighting, Secure Storage, Sidewalks
- Porch/Patio/Deck: Patio(s), Porch(es), Deck(s)
Parking
- Assigned Spaces: 2
- Total Spaces: 2
- Parking Features: Assigned
- Parking Type: Off Street
Location
- County: Prince William
- Development Name: Somerset At Westridge Co
- Subdivision: Somerset At Westridge Co
- Cross Streets: Westridge
- Driving Directions: GPS
School Information
- School District: Prince William County Public Schools
- Elementary School: Westridge
- Middle School: Call School Board
- High School: Call School Board
Heating & Cooling
- Central air: Yes
- Cooling Type: Central A/C, Ceiling Fan(s)
- Cooling Fuel: Electric
- Heating Type: Heat Pump(s), Forced Air
- Heating Fuel: Natural Gas
- Water Heater: Electric, 60+ Gallon Tank
Utilities
- Sewer: Public Septic, Public Sewer
- Water: Public
- Utility Description: Cable TV, Natural Gas Available, Sewer Available, Water Available
Structural Information
- Architectural Info: Contemporary
- Architectural Style: Contemporary
- Structure Type: Interior Row/Townhouse
- Construction: Brick Front, Vinyl Siding
- Walls/Ceilings: Cathedral Ceilings, 9'+ Ceilings, Vaulted Ceilings
- Windows: Atrium
- Doors: Six Panel
- Stories/Levels: 0
- Stories Description: Main, Upper 1, Upper 2
- Square Feet: 1,911
- Sq. Ft. Source: Assessor
- Living Area: 1,911 Sq. Ft.
- Year Built: 1989
- Year Built Source: Assessor
- Property Condition: Very Good
Unit Information
- Unit Floor in Bldg.: 3
Additional Structures
- Other Structures: Shed
Lot Features
- Property View: Trees/Woods, Scenic Vista
- Lot Features: Cul-de-sac, Front Yard, Landscaping, Private, Trees/Wooded
- Zoning: R16
- Lot Description: Cul-de-sac, Front Yard, Landscaping, Private, Trees/Wooded
- Fencing (Description): Partially
Financial Considerations
- Price Per Sq. Ft.: $.99
- Application Fee: $50
- Security Deposit: $1,900
- Tax w/Assessment: $233,500
- Owner Pays: Association Fees, Management, Snow Removal, Sewer, Taxes - Real Estate, Trash Collection, Water
- Landlord Pays: Association Fees, Management, Snow Removal, Sewer, Taxes - Real Estate, Trash Collection, Water
- Tenant Pays: Cable TV, Electricity, Frozen Waterpipe Damage, Gas, Heat, Insurance, Light Bulbs/Filters/Fuses/Alarm Care
- Tax Total Finished Sq. Ft.: 1911
Disclosures and Reports
- Ownership: Other
- Condo: Yes
Schools
Schools serving 12518 Kempston Ln #11
School District:Prince William County Public Schools
| Name | Grades | Distance |
|---|---|---|
Westridge Elementary School 12400 Knightsbridge Drive, Woodbridge, VA 22192 | PK-5 | 0.3 mi |
Woodbridge Middle School, Woodbridge, VA 2201 York Drive, Woodbridge, VA 22191 | 6-8 | 3.7 mi |
Woodbridge High School, Woodbridge, VA 3001 Old Bridge Road, Woodbridge, VA 22192 | 9-12 | 1.6 mi |
Disclaimer:
School attendance boundaries provided by ATTOM Data Solutions and are for reference only. Contact the school directly to verify enrollment eligibility.
Price History for 12518 Kempston Ln #11
Date
Details
Price
Change
Source
8/01/2020
Sold
$1,900
—
MLS
7/22/2020
Listed
$1,900
—
MLS
Disclaimer: Historical sales information is derived from public records provided by the county offices. Information is not guaranteed and should be independently verified.
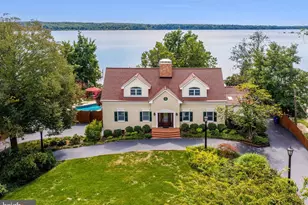
12518 Kempston Lane #11, Woodbridge, VA 22192 (MLS# VAPW500410) is a Townhouse property that was sold at $1,900 on August 01, 2020. Want to learn more about 12518 Kempston Lane #11? Do you have questions about finding other real estate for sale or rent in Woodbridge? You can browse all Woodbridge rentals or contact a Coldwell Banker agent to request more information.