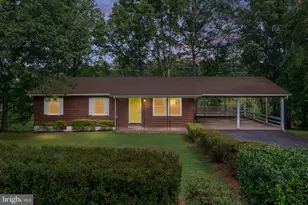
Full Property Details for 12519 Oakwood Dr
General
- Sold For: $550,000
- HOA FEE: $57/month
- HOA FEE FREQ.: Quarterly
- Taxes: $4,530 (2025)
- Status: Closed
- Type: Single Family
- Source: BrightMLSMidAtlantic
- MLS ID: VAPW2126794
- Added to Site: 71 day(s) ago
Interior
- Number of Rooms: 13
- Rooms/Areas: Dining Room, Bedroom 2, Bedroom 3, Kitchen, Family Room, Den, Bedroom 1, Utility Room, Bathroom 1, Bathroom 2
- Interior Features: Attic, Upgraded Countertops, Recessed Lighting, Kitchenette
- Fireplace: Yes
- Number of Fireplaces: 1
- Fireplace(s): Wood
- Appliances: Built-In Microwave, Dishwasher, Disposal, Dryer, Extra Refrigerator/Freezer, Exhaust Fan, Microwave, Washer, Water Heater, Refrigerator, Oven/Range - Electric
Rooms
- Total Bathrooms: 3
- Full Bathrooms: 3
- Main Floor Baths: 2
- Main - Full Baths: 2
- Lower Floor Baths: 1
- Lower - Full Baths: 1
- Total Bedrooms: 3
- Bedrooms Main & Up: 3
Additional Information
- Shared Pool: Yes
- Pool: Yes
Parking
- Parking Type: Driveway, On Street
Location
- County: PRINCE WILLIAM
- Subdivision: LAKE RIDGE
- Driving Directions: From Old Bridge Rd make left on to Oakwood Dr.
School Information
- School District: Prince William County Public Schools
Community
- Association: Yes
- Assoc. Name: LAKE RIDGE
- Assoc. Fees Include: Management, Recreation Facility, Common Area Maintenance
Heating & Cooling
- Central air: Yes
- Cooling Type: Central A/C
- Cooling Fuel: Electric
- Heating Type: Forced Air
- Heating Fuel: Natural Gas
- Water Heater: Natural Gas
Utilities
- Sewer: Public Sewer
- Water: Public
Structural Information
- Architectural Style: Ranch/Rambler
- Structure Type: Detached
- Construction: Brick Front, Block, Vinyl Siding
- Basement: Yes
- Basement Entrance: Yes
- Basement Desc.: Daylight, Full, Connecting Stairway, Fully Finished, Heated, Outside Entrance, Rear Entrance, Walkout Level
- Foundation: Block
- Entry Floor Number: 1
- Stories Description: Lower 1, Main
- Square Feet: 2,060
- Sq. Ft. Source: Estimated
- Living Area: 1,642 Sq. Ft.
- Finished Above Grnd: 1,072 Sq. Ft.
- Finished Below Grnd: 570 Sq. Ft.
- Year Built: 1972
- Year Built Source: Estimated
Unit Information
Lot Features
- Lot Size (Acres): 0.16
- Lot Size (Sq. Ft.): 6,970
- Lot Size Source: Estimated
- Zoning: 11 SFD
Financial Considerations
- Price Per Sq. Ft.: $526.12
- Association Fee: $171
- Assoc Fee Freq.: Quarterly
- Other Fee: $70
- Other Fee Freq.: One Time
- Assessment Year: 2026
- Tax w/Assessment: $471,700
- Tax Amount: $4,530
- Tax Year: 2025
- Terms: Standard Sale
Disclosures and Reports
- Ownership: Fee Simple
- Inclusions: Oven, Microwave, Refrigerator, Dishwasher, Washer, Dryer
Listed by Yeti Realty LLC, Basu Satyal
Sold by Casals Realtors, Mercy F Lugo-Struthers and Casals Realtors, Ricardo Steve Henckell