
This is a carousel with tiles that activate property listing cards. Use the previous and next buttons to navigate.









1/35
$3,400
This is a carousel with tiles that activate property listing cards. Use the previous and next buttons to navigate.
1/35

Property Description
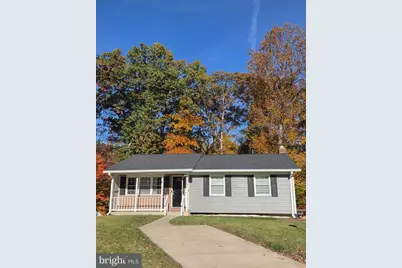
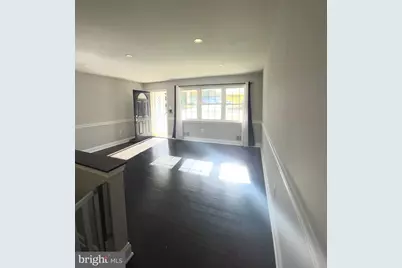
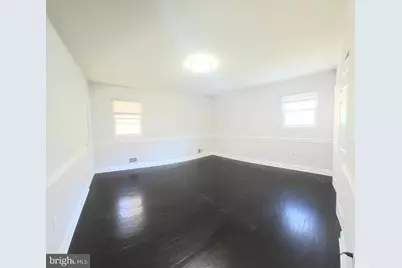
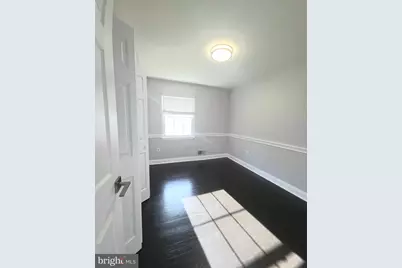
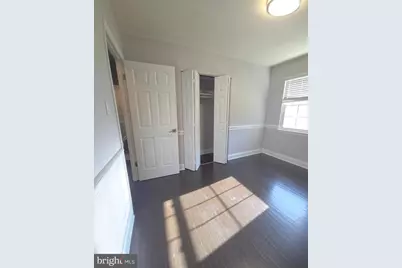
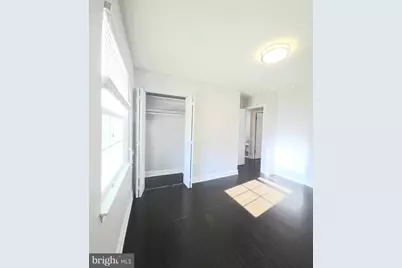
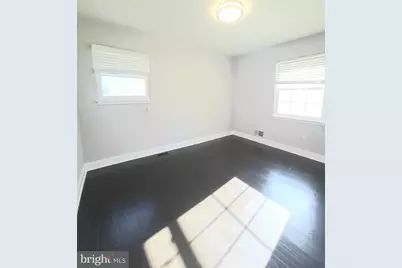
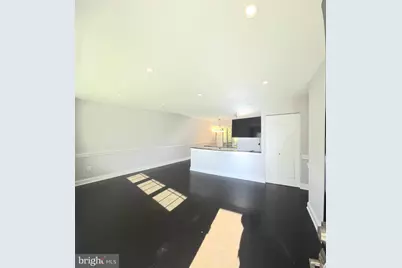
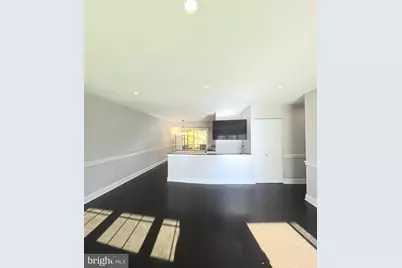
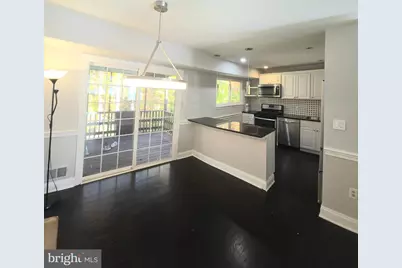
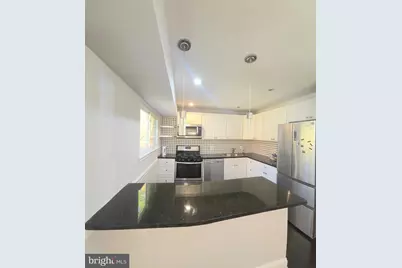
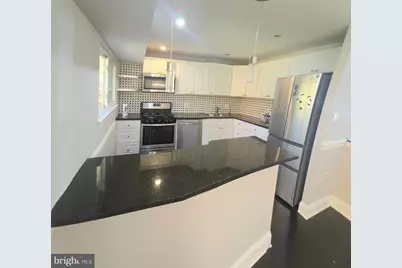
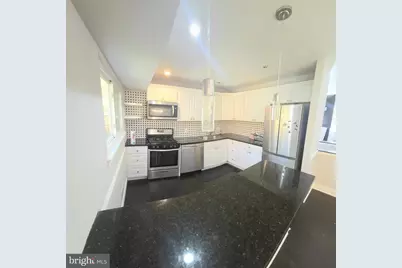
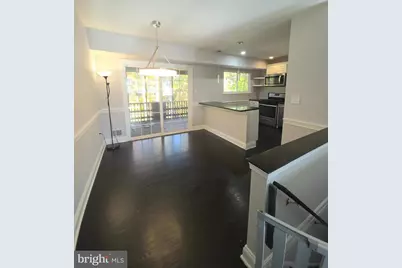
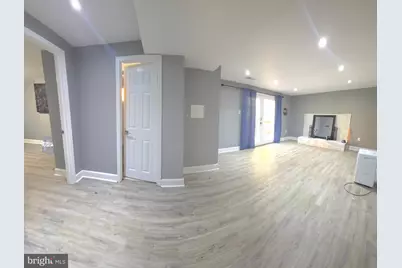
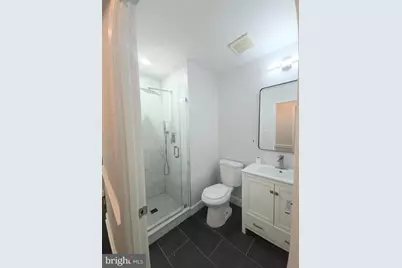
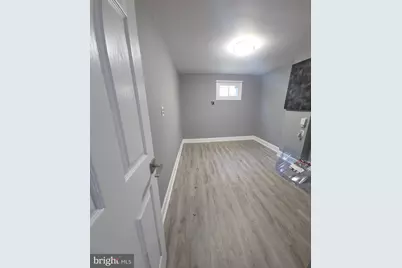
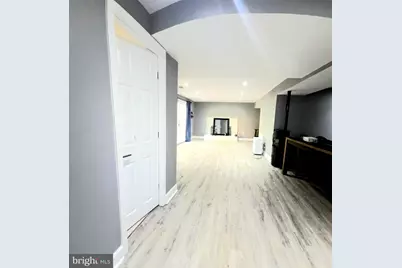
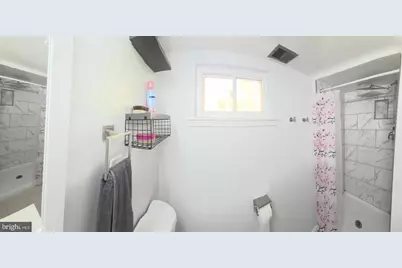
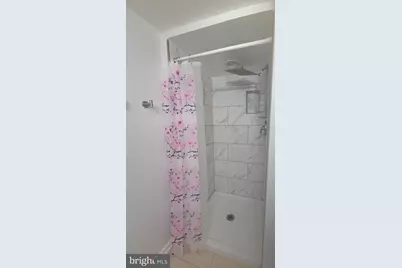
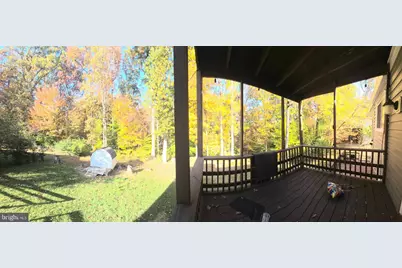
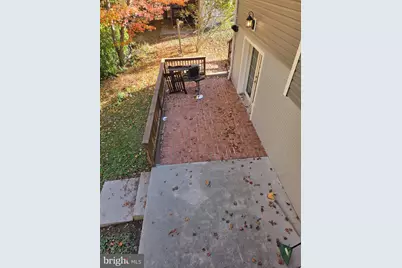
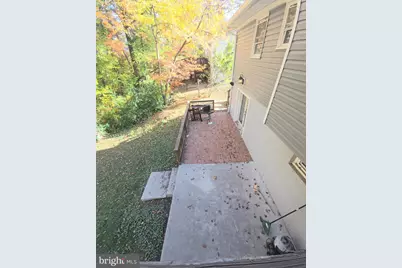
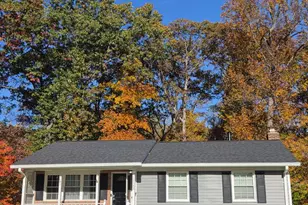
A very lovely and gracefully renovated home with 2 bedrooms on the main level and 2 or 3 dens on the lover level! Serenely updated bathrooms, 2 in the higher level and 1 in the lower level! Spacious and rejuvenated kitchen with newer appliances! Surround sound in the basement transforms gruelling days into ever relaxing space in your own sweet home! The privately assigned porch at the backyard is a perfect space to further unwind, to entertain, to spend fun times with family, friends or just by yourself spiritually communing with nature! Ideally located in a cul-de-sac which gives so much lesser traffic but so close to main roads and HOV access! Close to Potomac Mills Mall, Quantico, Ft Belvoir; few miles to Washington DC, the Pentagon, Reagan International Airport, Old Town Alexandria! Near access to VRE and a big commuter lot near by! Wonderful home in a fabulous location awaits very qualified and caring tenants!
Full Property Details
Full Property Details for 12588 Valleywood
General
- Rent: $3,400
- Status: Active
- Type: Single Family
- Source: BrightMLSMidAtlantic
- MLS ID: VAPW2132792
- Updated: 11/2/2026
Rental Information
- Max. Lease (Mths): 12
- Min. Lease (Mths): 12
Interior
- Fireplace: Yes
- Number of Fireplaces: 1
Rooms
Bathrooms
- Total Bathrooms: 3
- Full Bathrooms: 3
- Main Floor Baths: 2
- Main - Full Baths: 2
- Lower Floor Baths: 1
- Lower - Full Baths: 1
Bedrooms
- Total Bedrooms: 4
- Bedrooms Lower: 2
- Bedrooms Main & Up: 2
Parking
- Parking Type: Off Street, On Street, Other
Location
- County: PRINCE WILLIAM
- Subdivision: LAKE RIDGE
- Driving Directions: GPS
School Information
- School District: Prince William County Public Schools
Community
- Pets Allowed: Yes
- Pets: Cats OK, Dogs OK
Heating & Cooling
- Central air: Yes
- Cooling Type: Central A/C
- Cooling Fuel: Electric
- Heating Type: Hot Water
- Heating Fuel: Natural Gas, Natural Gas Available
- Water Heater: Natural Gas
Utilities
- Sewer: Public Sewer
- Water: Public
Structural Information
- Architectural Style: Ranch/Rambler
- Structure Type: Detached
- Construction: Combination
- Basement: Yes
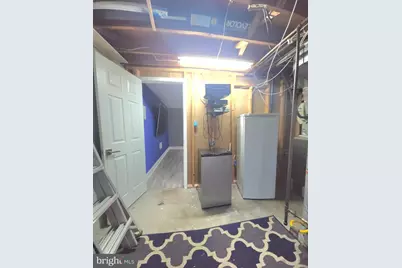
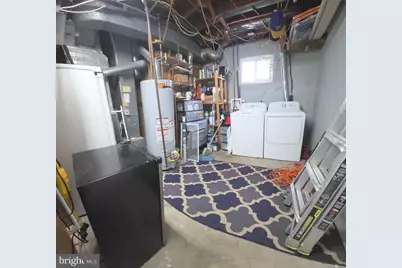
- Basement Desc.: Fully Finished, Walkout Level, Workshop
- Foundation: Concrete Perimeter
- Stories Description: Lower 1, Main
- Square Feet: 2,060
- Sq. Ft. Source: Estimated
- Living Area: 2,060 Sq. Ft.
- Finished Above Grnd: 1,072 Sq. Ft.
- Finished Below Grnd: 988 Sq. Ft.
- Year Built: 1972
- Year Built Source: Estimated
- Property Condition: Excellent
Unit Information
Unit 1
- Bathrooms-Lower: 1
- Bedrooms-Lower: 2
Lot Features
- Lot Size (Acres): 0.24
- Lot Size (Sq. Ft.): 10,310
- Lot Size Source: Estimated
- Zoning: RPC
Financial Considerations
- Price Per Sq. Ft.: $3.17
- Security Deposit: $3,400
- Pre-Paid Lst Mth Rnt: $1
- Tax w/Assessment: $471,100
Disclosures and Reports
- Ownership: Other
Listed by RE/MAX Realty Group, Delilah Neugass
Schools
Schools serving 12588 Valleywood
School District:Prince William County Public Schools
| Name | Grades | Distance |
|---|---|---|
Antietam Elementary School 12000 Antietam Road, Woodbridge, VA 22192 | PK-5 | 0.9 mi |
Lake Ridge Middle School 12350 Mohican Road, Woodbridge, VA 22192 | 6-8 | 0.5 mi |
Woodbridge High School, Woodbridge, VA 3001 Old Bridge Road, Woodbridge, VA 22192 | 9-12 | 0.2 mi |
Disclaimer:
School attendance boundaries provided by ATTOM Data Solutions and are for reference only. Contact the school directly to verify enrollment eligibility.
12588 Valleywood, Woodbridge, VA 22192 (MLS# VAPW2132792) is a Single Family property with 4 bedrooms and 3 full bathrooms. 12588 Valleywood is currently listed for rent at $3,400 and was received on October 24, 2026. Want to learn more about 12588 Valleywood? Do you have questions about finding other real estate for sale or rent in Woodbridge? You can browse all Woodbridge rentals or contact a Coldwell Banker agent to request more information.