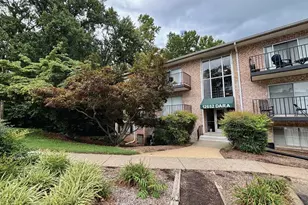
Full Property Details for 12652 Dara Dr #301
General
- Rent: $1,700
- HOA FEE: $545/month
- Status: Active
- Type: Condo
- Source: BrightMLSMidAtlantic
- MLS ID: VAPW2127044
- Updated: 11/2/2026
- Days on Market: 78 days
- Added to Site: 89 day(s) ago
Rental Information
- Max. Lease (Mths): 24
- Min. Lease (Mths): 12
- Rent Includes: Additional Storage Space, Electricity, Gas, HOA/Condo Fee, Parking, Sewer, Snow Removal, Trash Removal, Water
Interior
- Interior Features: Bathroom - Tub Shower, Combination Dining/Living, Floor Plan - Traditional, Kitchen - Galley
- Appliances: Dishwasher, Disposal, Exhaust Fan, Oven/Range - Gas, Refrigerator
Rooms
- Total Bathrooms: 1
- Full Bathrooms: 1
- Main Floor Baths: 1
- Main - Full Baths: 1
- Total Bedrooms: 1
- Bedrooms Main & Up: 1
- Laundry: Basement, Common, Lower Floor, Shared
Additional Information
- Shared Amenities: Common Grounds, Pool - Outdoor, Swimming Pool, Tot Lots/Playground, Other
- Shared Pool: Yes
- Pool: Yes
- Security/Safety: Fire Detection System, Main Entrance Lock, Smoke Detector
Exterior
- Exterior Features: Exterior Lighting, Play Area, Secure Storage, Sidewalks, Street Lights
- Porch/Patio/Deck: Balcony
Parking
- Total Spaces: 2
- Parking Features: Lighted Parking, Paved Parking, Private, Rented/Permit Required, Unassigned
- Parking Type: On Street, Parking Lot, Other
Location
- County: PRINCE WILLIAM
- Subdivision: OCCOQUAN RIDGE CONDO
- Driving Directions: Use Waze, Apple Maps, or google maps
- Location Details: Suburban
School Information
- School District: Prince William County Public Schools
Community
- Assoc. Fees Include: Electricity, Gas, Parking Fee, Pool(s), Sewer, Snow Removal, Trash
- Pets Allowed: Yes
- Pets: Dogs OK, Case by Case Basis, Breed Restrictions, Numb
Heating & Cooling
- Central air: Yes
- Cooling Type: Central A/C
- Cooling Fuel: Electric
- Heating Type: Central
- Heating Fuel: Electric
- Water Heater: Electric
Utilities
- Sewer: Public Sewer
- Water: Public
- Utility Description: Electric Available, Water Available, Sewer Available, Natural Gas Available
Structural Information
- Architectural Style: Contemporary, Traditional
- Structure Type: Garden 1 - 4 Floors
- Construction: Brick, Brick Front, Concrete
- Basement: Yes
- Basement Desc.: Connecting Stairway, Full, Heated, Interior Access
- Roof: Architectural Shingle
- Common Walls: 1 Common Wall
- Walls/Ceilings: Dry Wall
- Entry Floor Number: 2
- Stories/Levels: 3
- Stories Description: Main
- Square Feet: 710
- Sq. Ft. Source: Estimated
- Living Area: 710 Sq. Ft.
- Finished Above Grnd: 710 Sq. Ft.
- Year Built: 1968
- Year Built Source: Estimated
Unit Information
Lot Features
- Property View: Street, Trees/Woods
- Zoning: R1
Financial Considerations
- Price Per Sq. Ft.: $2.39
- Condo Fee: $545
- Condo Fee Freq: Monthly
- Application Fee: $49
- Move In Fee: Yes
- Move In Fee: $50
- Security Deposit: $1,800
- Tenant Pays: Cable TV, Internet, Other
Disclosures and Reports
- Ownership: Other
- Condo: Yes
Listed by Coldwell Banker Elite, Brittani Leigh Hill