
This is a carousel with tiles that activate property listing cards. Use the previous and next buttons to navigate.
1/1
$515,000
This is a carousel with tiles that activate property listing cards. Use the previous and next buttons to navigate.
1/1

Property Description
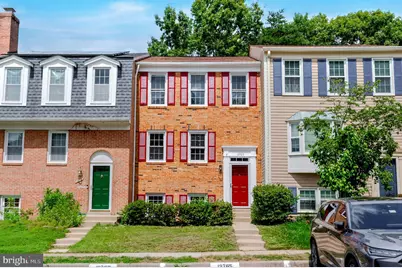
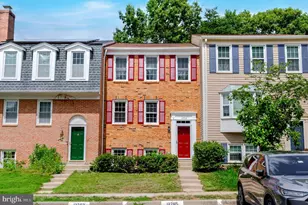
NEW, NEW, NEW! Beautifully remodeled interior townhouse in the sought-after Westridge community at 12703 Lockleven Lane, Woodbridge, VA 22192. This move-in-ready home features 3 bedrooms, a versatile bonus room in the finished basement, and 3.5 fully remodeled bathrooms. Enjoy NEW flooring, NEW recessed lighting, NEW ceiling fans and fixtures, and NEW interior and exterior paint throughout. The completely remodeled kitchen showcases a NEW kitchen island, NEW quartz countertops, abundant NEW cabinetry, a NEW stainless-steel stove, NEW microwave. Additional highlights include a wood-burning fireplace in bsmt, NEW deck, NEW roof, NEW Andersen storm door, newer water heater (2022), and newer windows. Walk-out basement and fully fenced backyard backs to trees, offering added privacy. Two assigned parking spaces (#12703 and in front of the house) are conveniently located in front of the home, with ample visitor parking nearby. Fantastic amenities include basketball courts, a community center, an outdoor pool, and tennis courts. Just minutes to Potomac Mills, Stonebridge at Potomac Town Center, grocery stores, parks, charming downtown Occoquan, Quantico, and Fort Belvoir. Quick access to I-95, Route 1, and the Prince William Parkway makes commuting a breeze. Schedule your showing today and see everything this townhome has to offer!
Full Property Details
Full Property Details for 12703 Lockleven Ln
General
- Sold For: $515,000
- HOA FEE: $124/month
- HOA FEE FREQ.: Quarterly
- Taxes: $4,269 (2026)
- Status: Closed
- Type: Townhouse
- Source: BrightMLSMidAtlantic
- MLS ID: VAPW2126782
- Days on Market: 32 days
- Added to Site: 105 day(s) ago
Interior
- Interior Features: Breakfast Area, Ceiling Fan(s), Combination Kitchen/Living, Combination Kitchen/Dining, Combination Dining/Living, Dining Area, Family Room Off Kitchen, Floor Plan - Open, Kitchen - Island, Bathroom - Walk-In Shower, Kitchen - Eat-In, Recessed Lighting, Upgraded Countertops, Walk-in Closet(s)
- Fireplace: Yes
- Number of Fireplaces: 1
- Fireplace(s): Brick, Wood
- Flooring: Ceramic Tile, Luxury Vinyl Plank
Rooms
Bathrooms
- Total Bathrooms: 4
- Full Bathrooms: 3
- Half Bathrooms: 1
- Upper Floor Baths: 2
- Upper - Full Baths: 2
- Main Floor Baths: 1
- Main - 1/2 Baths: 1
- Lower Floor Baths: 1
- Lower - Full Baths: 1
Bedrooms
- Total Bedrooms: 3
- Bedrooms Upper: 3
Other Rooms
- Laundry: Basement, Dryer In Unit, Washer In Unit
Additional Information
- Shared Amenities: Basketball Courts, Community Center, Pool - Outdoor, Tennis Courts, Tot Lots/Playground
- Shared Pool: Yes
- Pool: Yes
- Security/Safety: Smoke Detector, Carbon Monoxide Detector(s)
Exterior
- Porch/Patio/Deck: Deck(s), Patio(s)
Parking
- Assigned Spaces: 2
- Total Spaces: 2
- Parking Features: Assigned
- Parking Type: Parking Lot
Location
- County: PRINCE WILLIAM
- Subdivision: WESTRIDGE
- Driving Directions: GPS.
School Information
- School District: Prince William County Public Schools
Community
- Association: Yes
- Assoc. Name: WESTRIDGE SWIM AND RACQUET CLUB
- Assoc. Fees Include: Common Area Maintenance, Management, Pool(s), Recreation Facility, Reserve Funds, Snow Removal
Heating & Cooling
- Central air: Yes
- Cooling Type: Central A/C, Heat Pump(s), Ceiling Fan(s)
- Cooling Fuel: Electric
- Heating Type: Heat Pump(s)
- Heating Fuel: Electric
- Water Heater: Electric
Utilities
- Sewer: Public Sewer
- Water: Public
- Utility Description: Under Ground
Structural Information
- Architectural Style: Colonial
- Structure Type: Interior Row/Townhouse
- Construction: Brick, Vinyl Siding
- Basement: Yes
- Basement Entrance: Yes
- Basement Desc.: Full, Daylight, Full, Improved, Outside Entrance, Interior Access
- Foundation: Brick/Mortar
- Roof: Architectural Shingle
- Windows: Screens, Double Hung, Double Pane
- Doors: Six Panel, Sliding Glass, Storm
- Stories Description: Lower 1, Main, Upper 1
- Square Feet: 2,040
- Sq. Ft. Source: Assessor
- Living Area: 2,006 Sq. Ft.
- Finished Above Grnd: 1,360 Sq. Ft.
- Finished Below Grnd: 646 Sq. Ft.
- Basement Finished: 90%
- Year Built: 1987
- Year Built Source: Assessor
- Property Condition: Very Good
Unit Information
Unit 1
- Bathrooms-Lower: 1
Lot Features
- Property View: Trees/Woods
- Lot Size (Acres): 0.04
- Lot Size (Sq. Ft.): 1,598
- Lot Size Source: Assessor
- Zoning: R6
- Fencing (Description): Fully, Rear, Wood
Financial Considerations
- Price Per Sq. Ft.: $389.71
- Association Fee: $373
- Assoc Fee Freq.: Quarterly
- Assessment Year: 2026
- City/TownTax Freq: Annually
- County Tax: $3,825
- County Tax Freq: Annually
- Tax w/Assessment: $442,200
- Tax Amount: $4,269
- Tax Year: 2026
- Terms: Standard Sale
- Tax Total Finished Sq. Ft.: 2006
Disclosures and Reports
- Ownership: Fee Simple
- Section: 2
- Lot Number: 20
Listed by Samson Properties, MARIA C MACCORA
Sold by Fairfax Realty Select, Abdul H Boura
Listing agent
— 12703 Lockleven Ln —
MARIA C MACCORA
Samson Properties

 NMLS#: 1598647
Get Pre-Approved Today
Schools
Schools serving 12703 Lockleven Ln
School District:Prince William County Public Schools
| Name | Grades | Distance |
|---|---|---|
Westridge Elementary School 12400 Knightsbridge Drive, Woodbridge, VA 22192 | PK-5 | 0.5 mi |
Woodbridge Middle School, Woodbridge, VA 2201 York Drive, Woodbridge, VA 22191 | 6-8 | 3.4 mi |
Woodbridge High School, Woodbridge, VA 3001 Old Bridge Road, Woodbridge, VA 22192 | 9-12 | 1.4 mi |
Disclaimer:
School attendance boundaries provided by ATTOM Data Solutions and are for reference only. Contact the school directly to verify enrollment eligibility.
12703 Lockleven Lane, Woodbridge, VA 22192 (MLS# VAPW2126782) is a Townhouse property that was sold at $515,000 on October 21, 2026. Want to learn more about 12703 Lockleven Lane? Do you have questions about finding other Townhouse real estate for sale in Woodbridge? You can browse all Woodbridge real estate or contact a Coldwell Banker agent to request more information.