
This is a carousel with tiles that activate property listing cards. Use the previous and next buttons to navigate.
1/1
$470,000
This is a carousel with tiles that activate property listing cards. Use the previous and next buttons to navigate.
1/1

Property Description
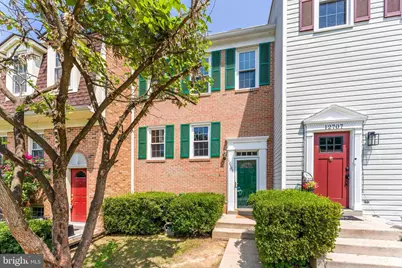
**Open house for 10/11 has been cancelled as the seller has conditionally accepted an offer.** Welcome home to this beautiful townhome in the heart of sought-after Lake Ridge! From the moment you step inside, you'll be greeted by gleaming hardwood floors that flow throughout the spacious main level. The open-concept living and dining area offers the perfect space for entertaining guests or simply relaxing at home. The oversized kitchen features upgraded cabinetry, abundant counter space, and a sunny breakfast area ideal for morning coffee or casual meals. Just outside, the private patio and backyard create the perfect setting for summer BBQs, outdoor dining, or unwinding after a long day. Upstairs, you'll find three generously sized bedrooms, including a spacious primary suite complete with a walk-in closet and private en-suite bath. Two additional bedrooms, a second full bathroom, and ceiling fans throughout provide comfort and convenience for all. The finished lower level expands your living space with a large recreation room centered around a charming brick fireplace-perfect for cozy movie nights, game days, or gathering with friends. An additional bedroom offers excellent flexibility for guests, a home office, or a fitness space. Enjoy everything that the highly desirable Westridge community has to offer, including two swimming pools, a clubhouse, scenic walking trails, multiple playgrounds, tennis and pickleball courts, and a beautiful lake. Ideally located just minutes from shopping, dining, commuter routes, and the exciting new Quartz District, this home combines comfort, convenience, and an exceptional community lifestyle. Don't miss your opportunity to make this Lake Ridge gem your next home!
Full Property Details
Full Property Details for 12705 Inverness Way
General
- Sold For: $470,000
- HOA FEE: $125/month
- HOA FEE FREQ.: Quarterly
- Taxes: $4,285 (2026)
- Status: Closed
- Type: Townhouse
- Source: BrightMLSMidAtlantic
- MLS ID: VAPW2130140
- Days on Market: 32 days
- Added to Site: 65 day(s) ago
Interior
- Fireplace: Yes
- Number of Fireplaces: 1
- Fireplace(s): Wood, Brick
Rooms
Bathrooms
- Total Bathrooms: 4
- Full Bathrooms: 2
- Half Bathrooms: 2
- Upper Floor Baths: 2
- Upper - Full Baths: 2
- Main Floor Baths: 1
- Main - 1/2 Baths: 1
- Lower Floor Baths: 1
- Lower - 1/2 Baths: 1
Bedrooms
- Total Bedrooms: 4
- Bedrooms Upper: 3
- Bedrooms Lower: 1
Other Rooms
- Laundry: Basement, Has Laundry
Additional Information
- Shared Pool: Yes
- Pool: Yes
Parking
- Assigned Spaces: 2
- Parking Features: Assigned
- Parking Type: Parking Lot
Location
- County: PRINCE WILLIAM
- Subdivision: WESTRIDGE
- Driving Directions: GPS. Quarterhorse Lane to Inverness way
School Information
- School District: Prince William County Public Schools
- Elementary School: Westridge
- Middle School: Woodbridge
- High School: Woodbridge
Community
- Association: Yes
- Pets Allowed: Yes
- Pets: No Pet Restrictions
Heating & Cooling
- Central air: Yes
- Cooling Type: Ceiling Fan(s), Central A/C
- Cooling Fuel: Electric
- Heating Type: Heat Pump(s)
- Heating Fuel: Electric
- Water Heater: Electric
Utilities
- Sewer: Public Sewer
- Water: Public
Structural Information
- Architectural Style: Traditional
- Structure Type: Interior Row/Townhouse
- Construction: Brick
- Basement: Yes
- Basement Desc.: Interior Access
- Foundation: Slab
- Entry Floor Number: 2
- Stories Description: Lower 1, Main, Upper 1
- Square Feet: 2,040
- Sq. Ft. Source: Assessor
- Living Area: 2,006 Sq. Ft.
- Finished Above Grnd: 1,360 Sq. Ft.
- Finished Below Grnd: 646 Sq. Ft.
- Year Built: 1988
- Year Built Source: Estimated
Unit Information
Unit 1
- Bathrooms-Lower: 1
- Bedrooms-Lower: 1
Lot Features
- Lot Size (Acres): 0.04
- Lot Size (Sq. Ft.): 1,637
- Lot Size Source: Estimated
- Zoning: R6
- Fencing (Description): Fully, Wood
Financial Considerations
- Price Per Sq. Ft.: $354.78
- Association Fee: $375
- Assoc Fee Freq.: Quarterly
- Assessment Year: 2026
- Tax w/Assessment: $443,900
- Tax Amount: $4,285
- Tax Year: 2026
- Terms: Standard Sale
Disclosures and Reports
- Ownership: Fee Simple
Listed by RLAH @properties, Adam Elnagdy
Sold by Redfin Corporation, Albert D Pasquali
Listing agent
— 12705 Inverness Way —
Adam Elnagdy
RLAH @properties

 NMLS#: 1598647
Get Pre-Approved Today
Schools
Schools serving 12705 Inverness Way
School District:Prince William County Public Schools
| Name | Grades | Distance |
|---|---|---|
Westridge Elementary School 12400 Knightsbridge Drive, Woodbridge, VA 22192 | PK-5 | 0.5 mi |
Woodbridge Middle School, Woodbridge, VA 2201 York Drive, Woodbridge, VA 22191 | 6-8 | 3.4 mi |
Woodbridge High School, Woodbridge, VA 3001 Old Bridge Road, Woodbridge, VA 22192 | 9-12 | 1.4 mi |
Disclaimer:
School attendance boundaries provided by ATTOM Data Solutions and are for reference only. Contact the school directly to verify enrollment eligibility.
12705 Inverness Way, Woodbridge, VA 22192 (MLS# VAPW2130140) is a Townhouse property that was sold at $470,000 on November 03, 2026. Want to learn more about 12705 Inverness Way? Do you have questions about finding other Townhouse real estate for sale in Woodbridge? You can browse all Woodbridge real estate or contact a Coldwell Banker agent to request more information.