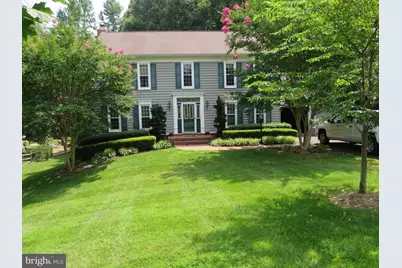
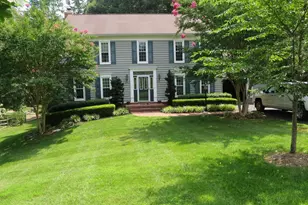
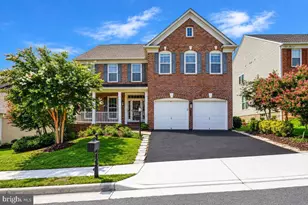
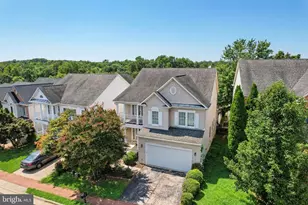
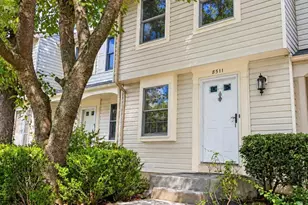
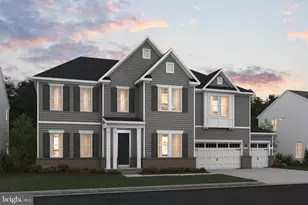
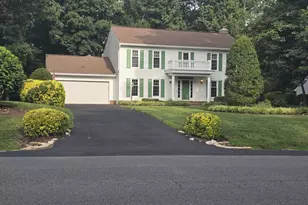
Full Property Details for 12729 Falcon Dr
General
- Rent: $3,810
- Status: Closed
- Type: Single Family
- Source: BrightMLSMidAtlantic
- MLS ID: VAPW2116130
- Added to Site: 202 day(s) ago
Rental Information
- Max. Lease (Mths): 24
- Min. Lease (Mths): 12
Interior
- Interior Features: Dining Area
- Fireplace: Yes
- Number of Fireplaces: 1
Rooms
- Total Bathrooms: 4
- Full Bathrooms: 3
- Half Bathrooms: 1
- Upper Floor Baths: 2
- Upper - Full Baths: 2
- Main Floor Baths: 1
- Main - 1/2 Baths: 1
- Lower Floor Baths: 1
- Lower - Full Baths: 1
- Total Bedrooms: 5
- Bedrooms Upper: 4
- Bedrooms Lower: 1
Parking
- Garage: Yes
- Garage Spaces: 2
- Total Spaces: 2
- Parking Features: Paved Driveway
- Parking Type: Driveway, Attached Garage
- Garage Description: Garage - Front Entry
Location
- County: PRINCE WILLIAM
- Subdivision: LAKE RIDGE
- Driving Directions: From 95, take the 123N exit. Turn Left onto Old Bridge Rd. Turn Left onto Smoketown Rd. Turn Left onto Cavalier Dr. Turn Right onto Falcon. Home is on the left.
School Information
- School District: Prince William County Public Schools
Community
- Pets Allowed: Yes
- Pets: Case by Case Basis
Heating & Cooling
- Central air: Yes
- Cooling Type: Central A/C
- Cooling Fuel: Electric
- Heating Type: Forced Air
- Heating Fuel: Natural Gas
- Water Heater: Natural Gas
Utilities
- Sewer: Public Sewer
- Water: Public
Structural Information
- Architectural Style: Contemporary
- Structure Type: Detached
- Construction: Combination, Brick
- Foundation: Slab, Block
- Stories Description: Lower 1, Main, Upper 1
- Square Feet: 3,540
- Sq. Ft. Source: Assessor
- Living Area: 3,481 Sq. Ft.
- Finished Above Grnd: 2,364 Sq. Ft.
- Finished Below Grnd: 1,117 Sq. Ft.
- Year Built: 1984
- Year Built Source: Assessor
Unit Information
- Bathrooms-Lower: 1
- Bedrooms-Lower: 1
Lot Features
- Lot Size (Acres): 0.5
- Lot Size (Sq. Ft.): 21,806
- Lot Size Source: Assessor
- Zoning: R2
Financial Considerations
- Price Per Sq. Ft.: $1.61
- Application Fee: $55
- Security Deposit: $3,810
- Pet Deposit: $250
- Tax Total Finished Sq. Ft.: 3481
Disclosures and Reports
Listed by PMI Realty Group LLC, John V Malatesta III
Sold by Foxtrot Company, Maryam Saleem