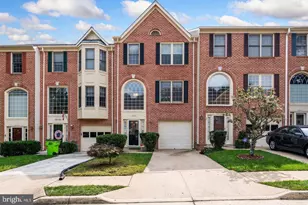
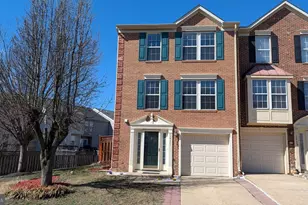
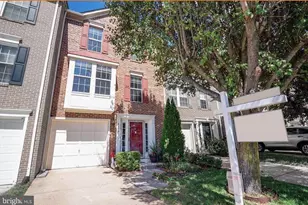
Full Property Details for 12746 Sidney Way
General
- Sold For: $570,000
- HOA FEE: $92/month
- HOA FEE FREQ.: Quarterly
- Taxes: $4,987 (2026)
- Status: Closed
- Type: Townhouse
- Source: BrightMLSMidAtlantic
- MLS ID: VAPW2124998
- Added to Site: 93 day(s) ago
Interior
- Rooms/Areas: Living Room, Dining Room, Primary Bedroom, Bedroom 2, Bedroom 3, Bedroom 4, Kitchen, Family Room, Bathroom 1, Primary Bathroom, Half Bath
- Interior Features: Breakfast Area, Kitchen - Island, Dining Area, Primary Bath(s), Window Treatments
- Fireplace: Yes
- Number of Fireplaces: 1
- Appliances: Dishwasher, Disposal, Dryer, Exhaust Fan, Microwave, Oven/Range - Electric, Refrigerator, Washer
- Flooring: Hardwood, Ceramic Tile, Engineered Wood
Rooms
- Total Bathrooms: 4
- Full Bathrooms: 2
- Half Bathrooms: 2
- Upper Floor Baths: 2
- Upper - Full Baths: 2
- Main Floor Baths: 1
- Main - 1/2 Baths: 1
- Lower Floor Baths: 1
- Lower - 1/2 Baths: 1
- Total Bedrooms: 4
- Bedrooms Upper: 3
- Bedrooms Lower: 1
Additional Information
- Shared Amenities: Common Grounds, Tennis Courts, Tot Lots/Playground
- Security/Safety: Electric Alarm
Exterior
- Exterior Features: Sidewalks, Tennis Court(s)
- Porch/Patio/Deck: Deck(s), Patio(s)
Parking
- Total Spaces: 2
- Parking Type: Parking Lot, Off Street
Location
- County: PRINCE WILLIAM
- Subdivision: THE GLEN
- Driving Directions: From I-95 South, take Exit 160 A to Lake Ridge Occoquan. At the third light make a left on Old Bridge Road. Continue on Old Bridge Road for 5.3 miles and make a left on Touchstone Circle. Make the third right unto Sidney Way. 12746 Sidney Way is located on the left.
- City Limits: Yes
School Information
- School District: Prince William County Public Schools
- Elementary School: Westridge
- Middle School: Woodbridge
- High School: Charles J. Colgan Senior
Community
- Association: Yes
- Assoc. Name: THE GLEN
- Assoc. Fees Include: Snow Removal, Trash, Common Area Maintenance
Heating & Cooling
- Central air: Yes
- Cooling Type: Ceiling Fan(s), Central A/C
- Cooling Fuel: Electric
- Heating Type: Forced Air
- Heating Fuel: Natural Gas
- Water Heater: Natural Gas
Utilities
- Sewer: Public Sewer
- Water: Public
- Utility Description: Cable TV Available, Multiple Phone Lines, Electric Available, Water Available
Structural Information
- Architectural Style: Colonial
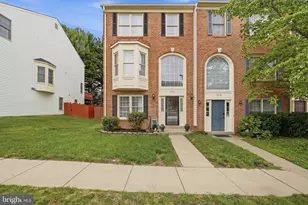
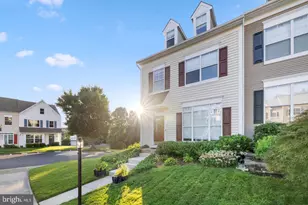
- Structure Type: End of Row/Townhouse
- Builder: PC HOMES
- Model: QUINCY END
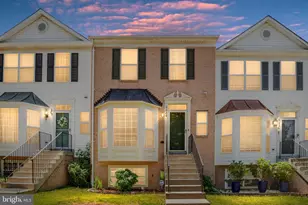
- Construction: Brick Front
- Basement: Yes
- Basement Entrance: Yes
- Basement Desc.: Rear Entrance, Sump Pump, Fully Finished, Outside Entrance, Walkout Level
- Foundation: Slab
- Roof: Fiberglass
- Walls/Ceilings: Vaulted Ceilings
- Windows: Skylights
- Doors: French, Sliding Glass
- Stories Description: Lower 1, Main, Upper 1
- Square Feet: 2,544
- Sq. Ft. Source: Estimated
- Living Area: 2,460 Sq. Ft.
- Finished Above Grnd: 1,704 Sq. Ft.
- Finished Below Grnd: 756 Sq. Ft.
- Year Built: 1997
- Year Built Source: Assessor
Unit Information
- Bathrooms-Lower: 1
- Bedrooms-Lower: 1
Lot Features
- Lot Size (Acres): 0.06
- Lot Size (Sq. Ft.): 2,479
- Lot Size Source: Estimated
- Street/Road Desc.: Black Top
- Zoning: R16
- Lot Description: Backs to Trees
- Fencing (Description): Rear
Financial Considerations
- Price Per Sq. Ft.: $328.05
- Association Fee: $275
- Assoc Fee Freq.: Quarterly
- Assessment Year: 2026
- City/TownTax Freq: Annually
- County Tax: $4,488
- County Tax Freq: Annually
- Tax w/Assessment: $518,800
- Tax Amount: $4,987
- Tax Year: 2026
- Terms: Standard Sale
- Tax Total Finished Sq. Ft.: 2460
Disclosures and Reports
- Ownership: Fee Simple
- Section: 1
- Lot Number: 13
Listed by M.O. Wilson Properties, Teguest K Shifferaw and RE/MAX Executives, IMRAN A ALTAF
Sold by RE/MAX Executives, IMRAN A ALTAF