No photo available
$529,000 Just Listed
Property Description
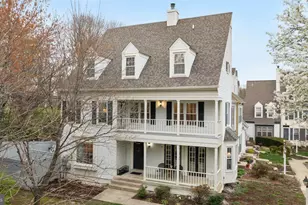
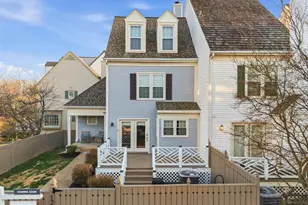
Opportunities in this section of Lake Ridge do not come along often - especially end units with this architectural character and four-level layout. Ideal for commuters, outdoor enthusiasts, and buyers looking for both space and location. Four finished levels. End-unit privacy. Private upper-level suite. And one of the most commuter-friendly locations in Lake Ridge. This 4-level, 3-bedroom, 3.5-bath end-unit townhome in sought-after Tackett's Mill rarely becomes available - especially in this section. The exterior sets the tone with dual-level front porches and classic colonial architecture. Enjoy quiet mornings from the upper balcony just off the primary bedroom or entertain from the rear deck backing to trees with a fenced yard below. Roof is 4 years young , water heater 9,years hvac approximately 10 years. Inside, hardwood flooring and a fireplace anchor the main living area, flowing seamlessly into the dining space. The kitchen offers generous cabinetry, functional layout, and direct access to outdoor living - ideal for everyday convenience or weekend gatherings. The bedroom layout offers flexibility and privacy: "¢ Three spacious bedrooms with upgraded bath access "¢ A fully finished lower level with rec space, storage "¢ An entire top-level suite - a true private retreat with its own full bath, creating the feel of a separate living space. With NEW CARPET Whether you need multigenerational flexibility, guest quarters, or a quiet work-from-home level, this floor plan delivers options. Community features include walking paths, common grounds, tot lots, road maintenance, snow removal, and trash service. HOA is $307 Quarterly Rare opportunity in highly sought-after Tackett's Mill at Lake Ridge - end-unit townhome with four finished levels and 3 bedrooms, 3.5 End-unit positioning allows for extra natural light and added privacy, while the multi-level front porches create a striking exterior presence. Enjoy morning coffee from the upper balcony just off the primary suite or unwind on the spacious rear deck backing to trees. Inside, the layout offers versatility across all four levels. The main living area features hardwood flooring, a fireplace , and an open flow into the dining space. The galley kitchen provides ample cabinetry and workspace, with easy access to outdoor entertaining. Each bedroom is thoughtfully positioned for comfort, including en-suite bath access, creating flexibility for guests, roommates, or multigenerational living. The finished lower level offers additional recreation space, storage. Tackett's Mill residents enjoy community amenities including walking paths, tot lots, and scenic pond views. Just minutes away you'll find: "¢ Historic Occoquan waterfront dining and boutique shopping "¢ Lake Ridge Park & Marina with boat launches and fishing "¢ Leesylvania State Park with hiking trails and Potomac River access "¢ Stonebridge at Potomac Town Center (Alamo Drafthouse, restaurants, Apple Store, Wegmans) "¢ Chinn Aquatics & Fitness Center "¢ Multiple commuter lots and quick access to I-95, Route 123, and Route 1 Location advantages: "¢ Minutes to I-95, Route 123, Route 1 & commuter lots "¢ Historic Occoquan waterfront dining, shops & marina "¢ Lake Ridge Park & Marina with boat launch and fishing "¢ Leesylvania State Park with Potomac River
Full Property Details
Full Property Details for 12848 Mill House Ct
General
- Price: $529,000
- HOA FEE: $102/month
- HOA FEE FREQ.: Quarterly
- Taxes: $5,014 (2025)
- Status: Active
- Type: Townhouse
- Source: BrightMLSMidAtlantic
- MLS ID: VAPW2121068
- Updated: 5/27/2026
- Added to Site: 2 day(s) ago
Interior
- Rooms/Areas: Living Room, Dining Room, Primary Bedroom, Sitting Room, Bedroom 2, Kitchen, Laundry, Recreation Room, Bathroom 3, Primary Bathroom, Half Bath
- Interior Features: Kitchen - Galley, Dining Area, Primary Bath(s), Window Treatments, Floor Plan - Traditional
- Fireplace: Yes
- Number of Fireplaces: 1
- Fireplace(s): Fireplace - Glass Doors, Screen, Wood
- Appliances: Dishwasher, Disposal, Dryer, Microwave, Oven/Range - Electric, Refrigerator, Stove, Washer
Rooms
Bathrooms
- Total Bathrooms: 4
- Full Bathrooms: 3
- Half Bathrooms: 1
- Upper 2 - Full Baths: 1
- Upper Floor Baths: 3
- Upper - Full Baths: 3
- Main Floor Baths: 1
- Main - 1/2 Baths: 1
Bedrooms
- Total Bedrooms: 3
- Bedrooms Upper: 3
- Bedrooms-Up2: 1
Other Rooms
- Laundry: Basement, Has Laundry
Additional Information
- Shared Amenities: Common Grounds, Jog/Walk Path, Tot Lots/Playground
Exterior
- Porch/Patio/Deck: Balconies- Multiple, Deck(s)
Parking
- Assigned Spaces: 1
- Parking Features: Assigned, Free, Paved Parking
- Parking Type: Parking Lot
Location
- County: PRINCE WILLIAM
- Subdivision: TACKETTS MILL
- Building Name: TACKETT'S MILL
- Driving Directions: FROM RTE 123, TAKE OLD BRIDGE WEST, LEFT ON HARBOR, RIGHT ON MILL HOUSE COURT, TO HOUSE ON LEFT INCUL-DE-SAC
School Information
- School District: Prince William County Public Schools
- Elementary School: Antietam
- Middle School: Woodbridge
- High School: Woodbridge
Community
- Association: Yes
- Assoc. Name: TACKETTS MILL
- Assoc. Fees Include: Management, Road Maintenance, Snow Removal, Trash
- Pets Allowed: Yes
- Pets: No Pet Restrictions
Heating & Cooling
- Central air: Yes
- Cooling Type: Central A/C
- Cooling Fuel: Electric
- Heating Type: Forced Air
- Heating Fuel: Natural Gas
- Water Heater: Natural Gas
Utilities
- Sewer: Public Sewer
- Water: Public
Structural Information
- Structure Type: End of Row/Townhouse
- Construction: Aluminum Siding
- Basement: Yes
- Basement Desc.: Daylight, Partial, Fully Finished
- Foundation: Concrete Perimeter
- Roof: Architectural Shingle
- Stories Description: Main, Upper 1, Upper 2
- Square Feet: 2,404
- Sq. Ft. Source: Estimated
- Living Area: 2,375 Sq. Ft.
- Finished Above Grnd: 1,782 Sq. Ft.
- Finished Below Grnd: 593 Sq. Ft.
- Year Built: 1990
- Year Built Source: Assessor
- Property Condition: Excellent
Lot Features
- Lot Size (Acres): 0.05
- Lot Size (Sq. Ft.): 2,200
- Lot Size Source: Estimated
- Zoning: RPC
- Fencing (Description): Rear
Financial Considerations
- Price Per Sq. Ft.: $296.86
- Association Fee: $307
- Assoc Fee Freq.: Quarterly
- Assessment Year: 2025
- County Tax: $4,534
- County Tax Freq: Annually
- Tax w/Assessment: $500,400
- Tax Amount: $5,014
- Tax Year: 2025
Disclosures and Reports
- Ownership: Fee Simple
- Section: 2
- Lot Number: 11
Listed by LPT Realty, LLC, KATIE WEDGE
Get Pre-Approved Today
Schools
Schools serving 12848 Mill House Ct
School District:Prince William County Public Schools
| Name | Grades | Distance |
|---|---|---|
Antietam Elementary School 12000 Antietam Road, Woodbridge, VA 22192 | PK-5 | 1.6 mi |
Lake Ridge Middle School 12350 Mohican Road, Woodbridge, VA 22192 | 6-8 | 1.5 mi |
Woodbridge High School, Woodbridge, VA 3001 Old Bridge Road, Woodbridge, VA 22192 | 9-12 | 1.2 mi |
Disclaimer:
School attendance boundaries provided by ATTOM Data Solutions and are for reference only. Contact the school directly to verify enrollment eligibility.
Price & Sales History for 12848 Mill House Ct
Date
Details
Price
Change
Source
5/27/2026
Listed
$529,000
80.55%
MLS
4/28/2016
Sold
$293,000
—
Public Record
Disclaimer: Historical sales information is derived from public records provided by the county offices. Information is not guaranteed and should be independently verified.
Tax History
Tax History for 12848 Mill House Ct
Year
Property Taxes
Change
Tax Assessment
Change
2024
$4,447
—
$500,400
12%
2024
$4,447
-4%
$447,200
1%
2023
$4,609
-1%
$443,000
8%
2022
$4,651
2%
$411,300
10%
2021
$4,571
120%
$374,000
11%
2020
$2,080
-57%
$336,800
7%
2019
$4,890
-5%
$315,500
-5%
2018
$5,158
41%
$332,800
13%
2017
$3,662
3%
$295,800
2%
2016
$3,552
5%
$289,500
5%
2015
$3,379
13%
$275,400
16%
2014
$2,982
12%
$236,700
12%
2013
$2,661
—
$211,800
—
Disclaimer: Historical tax information is derived from public records provided by the county offices. Information is not guaranteed and should be independently verified.
Estimate the Cost
Estimate the Cost for 12848 Mill House Ct
12848 Mill House Court, Woodbridge, VA 22192 (MLS# VAPW2121068) is a Townhouse property with 3 bedrooms, 3 full bathrooms and 1 partial bathroom. 12848 Mill House Court is currently listed for $529,000 and was received on May 27, 2026. Want to learn more about 12848 Mill House Court? Do you have questions about finding other Townhouse real estate for sale in Woodbridge? You can browse all Woodbridge real estate or contact a Coldwell Banker agent to request more information.