Full Property Details for 12905 Kenmar Dr
General
- Sold For: $565,000
- Taxes: $3,928 (2026)
- Status: Closed
- Type: Single Family
- Source: BrightMLSMidAtlantic
- MLS ID: VAPW2124016
- Added to Site: 94 day(s) ago
Interior
- Rooms/Areas: Dining Room, Bedroom 2, Bedroom 3, Kitchen, Family Room, Bedroom 1, Laundry, Storage Room, Utility Room, Bathroom 1, Bathroom 2
- Interior Features: Attic, Attic/House Fan, Bathroom - Soaking Tub, Bathroom - Stall Shower, Bathroom - Tub Shower, Bathroom - Walk-In Shower, Breakfast Area, Built-Ins, Ceiling Fan(s), Combination Kitchen/Dining, Dining Area, Efficiency, Family Room Off Kitchen, Floor Plan - Open, Formal/Separate Dining Room, Kitchen - Eat-In, Kitchen - Gourmet, Kitchen - Table Space, Kitchen - Island, Pantry, Recessed Lighting, Upgraded Countertops, Walk-in Closet(s), Wainscotting, Wood Floors, Other
- Fireplace: Yes
- Number of Fireplaces: 1
- Fireplace(s): Fireplace - Glass Doors, Electric, Insert, Mantel(s), Heatilator, Other
- Appliances: Built-In Microwave, Built-In Range, Dishwasher, Disposal, Dryer, Dryer - Gas, Dual Flush Toilets, Energy Efficient Appliances, ENERGY STAR Clothes Washer, ENERGY STAR Dishwasher, ENERGY STAR Freezer, ENERGY STAR Refrigerator, Exhaust Fan, Icemaker, Instant Hot Water, Microwave, Oven - Self Cleaning, Oven/Range - Gas, Refrigerator, Stainless Steel Appliances, Six Burner Stove, Stove, Washer, Washer - Front Loading, Washer/Dryer Stacked
- Flooring: Hardwood, Heated, Luxury Vinyl Plank
Rooms
- Total Bathrooms: 2
- Full Bathrooms: 2
- Main Floor Baths: 2
- Main - Full Baths: 2
- Total Bedrooms: 3
- Bedrooms Main & Up: 3
- Laundry: Has Laundry, Hookup, Washer In Unit, Dryer In Unit
Additional Information
Exterior
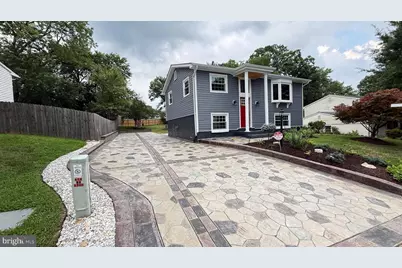
- Exterior Features: Extensive Hardscape, Exterior Lighting, Fire Escape, Gutter System, Outbuilding(s), Play Area, Secure Storage
- Porch/Patio/Deck: Patio(s)
Parking
- Parking Features: Private, Concrete Driveway
- Parking Type: Driveway, On Street
Location
- County: PRINCE WILLIAM
- Subdivision: DALE CITY
- Cross Streets: Prince William Pkwy & Kenwood
- Driving Directions: From I-95 North (Coming from Richmond/Fredericksburg) Take Exit 158B – Prince William Parkway West (VA-294 W) toward Manassas. Continue on Prince William Parkway approximately 1.5 miles. Turn left onto Kenwood Drive. Turn left onto Kenmar Drive. Continue to 12905 Kenmar Drive, which will be on your right. *********************************************************************** From I-95 South (Coming from Washington, D.C./Springfield) Take Exit 158B – Prince William Parkway West (VA-294 W) toward Manassas. Continue on Prince William Parkway approximately 1.5 miles. Turn left onto Kenwood Drive. Turn left onto Kenmar Drive. Continue to 12905 Kenmar Drive, which will be on your right **************************************************************** From Manassas Take Prince William Parkway East (VA-294 E) toward Woodbridge. Continue approximately 8 miles. Turn right onto Kenwood Drive. Turn left onto Kenmar Drive. Continue to 12905 Kenmar Drive, which will be on your right.
- Direction Faces: West
School Information
- School District: Prince William County Public Schools
- Elementary School: Kerrydale
- Middle School: Beville
- High School: Gar-Field
Heating & Cooling
- Central air: Yes
- Cooling Type: Central A/C
- Cooling Fuel: Electric
- Heating Type: Forced Air, Heat Pump - Electric BackUp
- Heating Fuel: Electric
- Water Heater: Natural Gas
Utilities
- Sewer: Public Sewer
- Water: Public
- Utility Description: Electric Available, Natural Gas Available, Sewer Available, Water Available
Structural Information
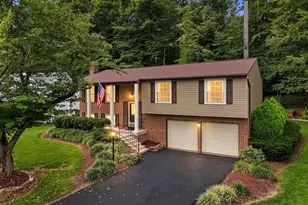
- Architectural Style: Split Foyer
- Structure Type: Detached
- Construction: Concrete, Vinyl Siding
- Basement: Yes
- Basement Desc.: Daylight, Full
- Foundation: Concrete Perimeter, Block
- Roof: Shingle
- Walls/Ceilings: Dry Wall
- Windows: Bay/Bow, Casement, Double Hung, Double Pane, Energy Efficient, ENERGY STAR Qualified, Replacement, Screens
- Doors: ENERGY STAR Qualified Door(s), Storm
- Stories Description: Main
- Square Feet: 2,050
- Sq. Ft. Source: Estimated
- Living Area: 1,920 Sq. Ft.
- Finished Above Grnd: 960 Sq. Ft.
- Finished Below Grnd: 960 Sq. Ft.
- Basement Finished: 100%
- Year Built: 1973
- Year Built Source: Assessor
- Property Condition: Excellent
Additional Structures
- Other Structures: Shed, Storage Barn/Shed
Lot Features
- Property View: Garden/Lawn, Panoramic
- Lot Size (Acres): 0.28
- Lot Size (Sq. Ft.): 12,096
- Lot Size Source: Assessor
- Zoning: RPC
- Lot Description: Backs to Trees, Cleared, Front Yard, Landscaping, Premium, Rear Yard
- Fencing (Description): Partially, Picket, Privacy, Rear, Wood
Financial Considerations
- Price Per Sq. Ft.: $598.96
- Assessment Year: 2026
- City/TownTax Freq: Annually
- County Tax: $3,487
- County Tax Freq: Annually
- Tax w/Assessment: $403,100
- Tax Amount: $3,928
- Tax Year: 2026
- Terms: Standard Sale
Disclosures and Reports
- Ownership: Fee Simple
- Exclusions: furniture and staging
- Inclusions: Oven, microwave, dishwasher, refrigerator w/ icemaker, all lights
- Section: 8
- Lot Number: 398
Listed by EXP Realty, LLC, Paula J Keiper
Sold by TTR Sotheby's International Realty, Blake Davenport and TTR Sotheby's International Realty, Michael Corsetty