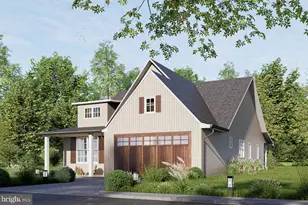
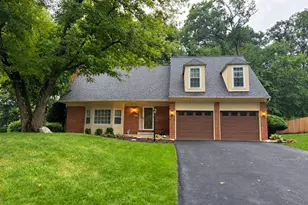
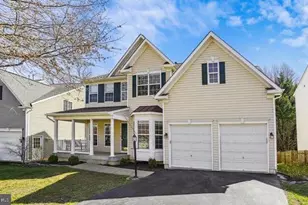
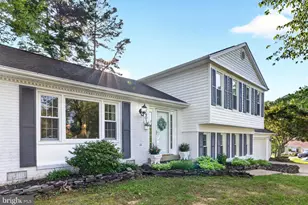
This is a carousel with tiles that activate property listing cards. Use the previous and next buttons to navigate.
1/1
$750,000
This is a carousel with tiles that activate property listing cards. Use the previous and next buttons to navigate.
1/1
Property Description
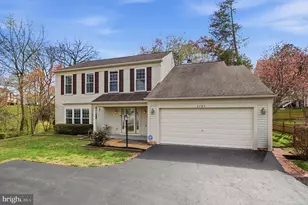
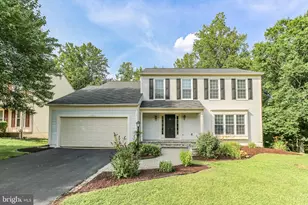
Nestled at the end of a quiet cul-de-sac and commanding some of the most picturesque views in the neighborhood, this 4 bedroom/2.5 bath stately residence on more than a 1/2 ACRE offers an exceptional blend of elegance, privacy, and modern refinement. Surrounded by mature trees visible from nearly every window, the home provides a serene, retreat-like setting across more than 4,500 square feet of beautifully updated living space. Recently painted and enhanced with newer carpeting, the interior living spaces are both inviting and sophisticated. The gourmet kitchen has been thoughtfully reimagined in 2022, featuring refinished cabinetry, sleek quartz countertops, a designer backsplash, updated flooring, and a full suite of newer appliances-perfect for both everyday living and upscale entertaining. The upper level features 4 absolutely HUGE bedrooms and 2 full baths, including a stunning owners suite w/ vaulted ceilings, walk in closet, and luxurious bath complete with soaking tub. Major system updates include HVAC system (2019) and a roof and exterior refresh (2017), offering peace of mind for years to come. Two sliding glass doors were also replaced in 2022, seamlessly connecting indoor and outdoor living. The home is complemented by an oversized garage and an extended driveway, providing ample space for parking and convenience. The expansive partially finished lower level offers endless potential, complete with a three-piece plumbing rough-in-ready to be transformed into a custom retreat, guest suite, or entertainment space. Perhaps the most captivating feature is the tranquil, premium lot backing to HOA common area, ensuring lasting privacy and uninterrupted natural views. Ideally located just minutes from shopping, community amenities including a pool and tot lot, commuter options, and approximately 10 minutes to the VRE, with easy access to I-95 Express Lanes and the charm of historic Occoquan-this home offers the perfect balance of luxury, comfort, and convenience.
Full Property Details
Full Property Details for 13201 Mountain Ash Ct
General
- Sold For: $750,000
- HOA FEE: $104/month
- Taxes: $7,243 (2025)
- Status: Closed
- Type: Single Family
- Source: BrightMLSMidAtlantic
- MLS ID: VAPW2113062
- Added to Site: 62 day(s) ago
Interior
- Rooms/Areas: Living Room, Dining Room, Primary Bedroom, Bedroom 2, Bedroom 3, Bedroom 4, Kitchen, Family Room, Foyer, Breakfast Room, Study, Laundry, Bathroom 2, Primary Bathroom
- Interior Features: Breakfast Area, Ceiling Fan(s), Chair Railings, Crown Moldings, Family Room Off Kitchen, Formal/Separate Dining Room, Floor Plan - Traditional, Kitchen - Eat-In, Kitchen - Island, Kitchen - Table Space, Bathroom - Soaking Tub, Walk-in Closet(s)
- Fireplace: Yes
- Number of Fireplaces: 1
- Fireplace(s): Gas/Propane, Mantel(s)
- Appliances: Built-In Microwave, Dishwasher, Disposal, Dryer, Exhaust Fan, Icemaker, Oven/Range - Electric, Refrigerator, Stainless Steel Appliances, Washer
- Flooring: Carpet, Hardwood
Rooms
Bathrooms
- Total Bathrooms: 3
- Full Bathrooms: 2
- Half Bathrooms: 1
- Upper Floor Baths: 2
- Upper - Full Baths: 2
- Main Floor Baths: 1
- Main - 1/2 Baths: 1
Bedrooms
- Total Bedrooms: 4
- Bedrooms Upper: 4
Other Rooms
- Laundry: Main Floor
Additional Information
- Shared Amenities: Basketball Courts, Jog/Walk Path, Party Room, Pool - Outdoor, Tot Lots/Playground
- Shared Pool: Yes
- Pool: Yes
Exterior
- Porch/Patio/Deck: Deck(s)
Parking
- Garage: Yes
- Garage Spaces: 2
- Total Spaces: 2
- Parking Features: Asphalt Driveway
- Parking Type: Attached Garage
- Garage Description: Garage - Front Entry, Garage Door Opener
Location
- County: PRINCE WILLIAM
- Subdivision: TWIN OAKS FARM
- Driving Directions: Google maps
School Information
- School District: Prince William County Public Schools
Community
- Association: Yes
- Assoc. Fees Include: Management, Pool(s), Snow Removal, Trash
Heating & Cooling
- Central air: Yes
- Cooling Type: Ceiling Fan(s), Central A/C
- Cooling Fuel: Electric
- Heating Type: Forced Air
- Heating Fuel: Natural Gas
- Water Heater: Natural Gas
Utilities
- Sewer: Public Sewer
- Water: Public
Structural Information
- Architectural Style: Colonial
- Structure Type: Detached
- Builder: Pulte
- Model: Jamestowne
- Construction: Vinyl Siding
- Basement: Yes
- Basement Desc.: Daylight, Full, Partially Finished, Rough Bath Plumb, Walkout Level
- Foundation: Active Radon Mitigation, Slab
- Stories Description: Main, Upper 1
- Square Feet: 4,570
- Sq. Ft. Source: Assessor
- Living Area: 3,800 Sq. Ft.
- Finished Above Grnd: 3,030 Sq. Ft.
- Finished Below Grnd: 770 Sq. Ft.
- Year Built: 1987
- Year Built Source: Assessor
- Property Condition: Excellent
Lot Features
- Property View: Trees/Woods
- Lot Size (Acres): 0.54
- Lot Size (Sq. Ft.): 23,522
- Lot Size Source: Estimated
- Zoning: R4
- Lot Description: Backs - Open Common Area, Backs to Trees, Cul-de-sac, Premium
Financial Considerations
- Price Per Sq. Ft.: $244.22
- Association Fee: $104
- Assoc Fee Freq.: Monthly
- Assessment Year: 2025
- City/TownTax Freq: Annually
- County Tax: $6,574
- County Tax Freq: Annually
- Tax w/Assessment: $725,600
- Tax Amount: $7,243
- Tax Year: 2025
- Terms: Standard Sale
- Tax Total Finished Sq. Ft.: 3800
Disclosures and Reports
- Ownership: Fee Simple
- Section: 1
- Lot Number: 44
Listed by Take 2 Real Estate LLC, Paul Thistle
Sold by Century 21 Redwood Realty, Maura Stevens

Get Pre-Approved Today
Schools
Schools serving 13201 Mountain Ash Ct
School District:Prince William County Public Schools
| Name | Grades | Distance |
|---|---|---|
Old Bridge Elementary School 3051 Old Bridge Road, Woodbridge, VA 22192 | PK-5 | 1.3 mi |
Gar-Field High School 14000 Smoketown Road, Woodbridge, VA 22192 | 9-12 | 1.5 mi |
Woodbridge Middle School, Woodbridge, VA 2201 York Drive, Woodbridge, VA 22191 | 6-8 | 1.4 mi |
Disclaimer:
School attendance boundaries provided by ATTOM Data Solutions and are for reference only. Contact the school directly to verify enrollment eligibility.
Price & Sales History for 13201 Mountain Ash Ct
Date
Details
Price
Change
Source
5/01/2026
Sold
$750,000
1.35%
MLS
3/26/2026
Listed
$740,000
—
MLS
Disclaimer: Historical sales information is derived from public records provided by the county offices. Information is not guaranteed and should be independently verified.
13201 Mountain Ash Court, Woodbridge, VA 22192 (MLS# VAPW2113062) is a Single Family property that was sold at $750,000 on May 01, 2026. Want to learn more about 13201 Mountain Ash Court? Do you have questions about finding other Single Family real estate for sale in Woodbridge? You can browse all Woodbridge real estate or contact a Coldwell Banker agent to request more information.