
This is a carousel with tiles that activate property listing cards. Use the previous and next buttons to navigate.
1/18
$2,550 Just Listed
This is a carousel with tiles that activate property listing cards. Use the previous and next buttons to navigate.
1/18
Property Description
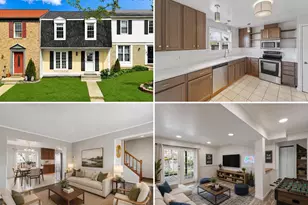
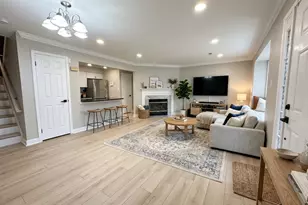
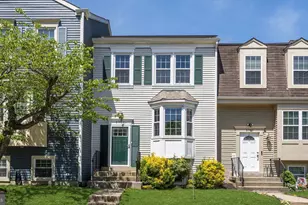
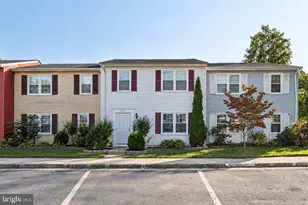
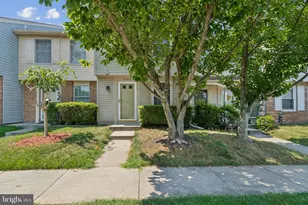
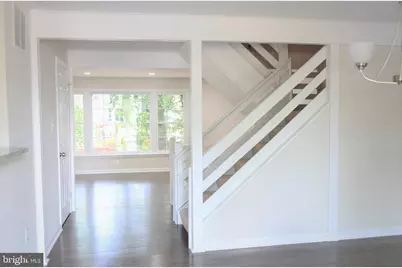
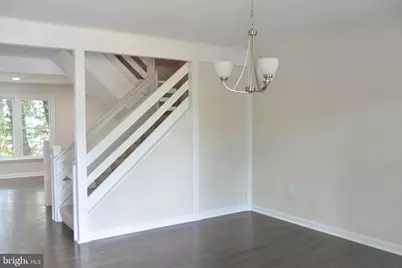
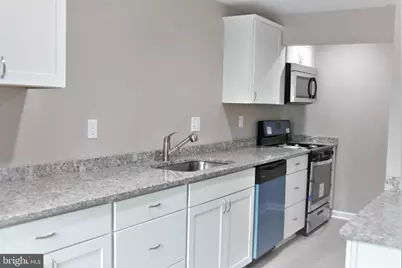
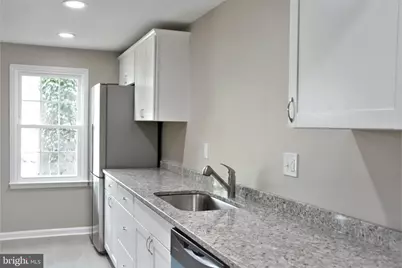
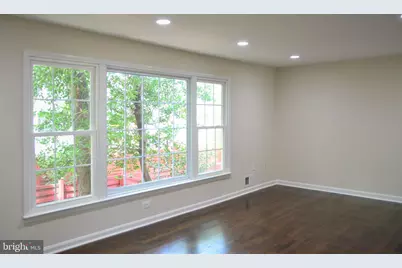
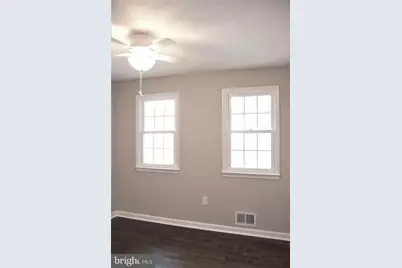
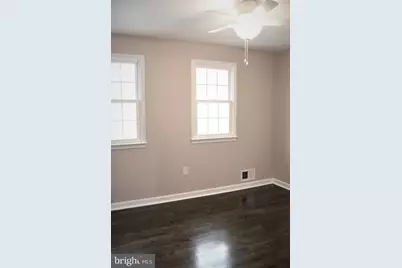
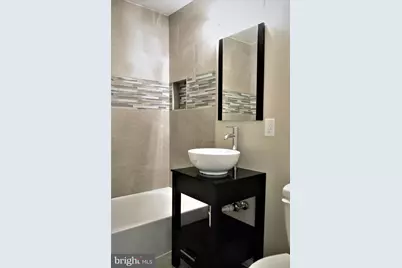
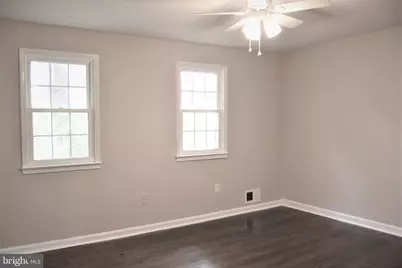
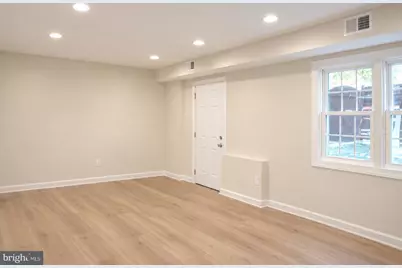
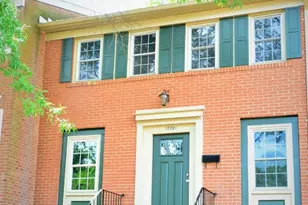
Move right into this well-maintained 3-bedroom home with a versatile basement den and 3 full bathrooms! The renovated kitchen (2020) features stainless steel appliances, granite countertops, shaker-style cabinetry, and large-format tile flooring. Refinished hardwood floors extend throughout the main and upper levels, while recessed lighting adds a modern touch to both the living room and basement recreation room. The fully finished, walk-out basement offers additional living space, including a flexible den ideal for a home office, guest space, or extra storage, plus a full bathroom. Durable 12-mil laminate flooring with cork underlayment adds comfort and practicality. Enjoy the fenced backyard, perfect for relaxing outdoors or enjoying a little extra privacy. Conveniently located with easy access to I-95, Route 1, Route 123 (Ox Road), and Old Bridge Road, making commuting and everyday errands a breeze. Minimum 15-month lease. No smoking or pets permitted. Owner is a licensed real estate agent.
Full Property Details
Full Property Details for 13201 Putnam Cir
General
- Rent: $2,550
- Status: Active
- Type: Townhouse
- Source: BrightMLSMidAtlantic
- MLS ID: VAPW2132674
- Updated: 10/17/2026
- Added to Site: 4 day(s) ago
Rental Information
- Max. Lease (Mths): 36
- Min. Lease (Mths): 15
- Rent Includes: Common Area Maintenance, Community Center, HOA/Condo Fee, Parking, Snow Removal, Trash Removal
Interior
- Interior Features: Carpet, Ceiling Fan(s), Combination Kitchen/Dining, Floor Plan - Open, Recessed Lighting, Upgraded Countertops, Wood Floors
- Appliances: Built-In Microwave, Dishwasher, Disposal, Dryer, Exhaust Fan, Oven - Single, Oven/Range - Gas, Refrigerator, Stainless Steel Appliances, Stove, Washer
Rooms
Bathrooms
- Total Bathrooms: 3
- Full Bathrooms: 3
- Upper Floor Baths: 2
- Upper - Full Baths: 2
- Lower Floor Baths: 1
- Lower - Full Baths: 1
Bedrooms
- Total Bedrooms: 3
- Bedrooms Upper: 3
Other Rooms
- Laundry: Basement, Has Laundry, Dryer In Unit, Washer In Unit
Additional Information
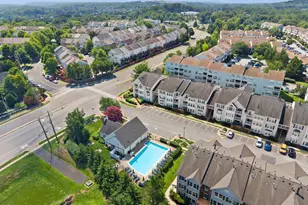
- Shared Amenities: Pool - Outdoor, Tot Lots/Playground
- Shared Pool: Yes
- Pool: Yes
Parking
- Assigned Spaces: 2
- Parking Features: Assigned, Parking Space Conveys, Permit Included
- Parking Type: On Street
Location
- County: PRINCE WILLIAM
- Subdivision: GREENWICH HILL
- Driving Directions: Google Maps
School Information
- School District: Prince William County Public Schools
- Elementary School: Occoquan
- Middle School: Fred M. Lynn
- High School: Woodbridge
Community
- Assoc. Fees Include: Common Area Maintenance, Management, Parking Fee, Pool(s), Trash, Snow Removal
Heating & Cooling
- Central air: Yes
- Cooling Type: Ceiling Fan(s), Central A/C
- Cooling Fuel: Electric
- Heating Type: Central, Forced Air
- Heating Fuel: Natural Gas
- Water Heater: Natural Gas
Utilities
- Sewer: Public Sewer
- Water: Public
Structural Information
- Architectural Style: Traditional, Contemporary
- Structure Type: Interior Row/Townhouse
- Construction: Combination
- Basement: Yes
- Basement Entrance: Yes
- Basement Desc.: Fully Finished, Sump Pump, Walkout Stairs, Water Proofing System, Windows, Rear Entrance
- Foundation: Concrete Perimeter
- Roof: Architectural Shingle
- Walls/Ceilings: Dry Wall
- Stories Description: Lower 1, Main, Upper 1
- Square Feet: 2,112
- Sq. Ft. Source: Assessor
- Living Area: 1,936 Sq. Ft.
- Finished Above Grnd: 1,408 Sq. Ft.
- Finished Below Grnd: 528 Sq. Ft.
- Year Built: 1968
- Year Built Source: Assessor
- Property Condition: Excellent
Unit Information
Unit 1
- Bathrooms-Lower: 1
Lot Features
- Lot Size (Acres): 0.04
- Lot Size (Sq. Ft.): 1,555
- Lot Size Source: Assessor
- Zoning: R6
- Fencing (Description): Wood, Fully
Financial Considerations
- Price Per Sq. Ft.: $1.81
- Application Fee: $50
- Security Deposit: $2,550
- Tax w/Assessment: $417,200
- Owner Pays: Association Fees
- Tenant Pays: Cable TV, Electricity, Frozen Waterpipe Damage, Gas, Gutter Cleaning, Heat, Hot Water, Light Bulbs/Filters/Fuses/Alarm Care, Minor Interior Maintenance, Pest Control, Sewer, Utilities - All, Water
- Tax Total Finished Sq. Ft.: 1936
Disclosures and Reports
- Ownership: Other
Listed by Samson Properties, Rottanak Ouy
Schools
Schools serving 13201 Putnam Cir
School District:Prince William County Public Schools
| Name | Grades | Distance |
|---|---|---|
Occoquan Elementary School 12915 Occoquan Road, Woodbridge, VA 22192 | PK-5 | 0.4 mi |
Fred M. Lynn Middle School 1650 Prince William Parkway, Woodbridge, VA 22191 | 6-8 | 1.1 mi |
Woodbridge High School, Woodbridge, VA 3001 Old Bridge Road, Woodbridge, VA 22192 | 9-12 | 2.8 mi |
Disclaimer:
School attendance boundaries provided by ATTOM Data Solutions and are for reference only. Contact the school directly to verify enrollment eligibility.
Price History for 13201 Putnam Cir
Date
Details
Price
Change
Source
10/17/2026
Listed
$2,550
—
MLS
Disclaimer: Historical sales information is derived from public records provided by the county offices. Information is not guaranteed and should be independently verified.
13201 Putnam Circle, Woodbridge, VA 22191 (MLS# VAPW2132674) is a Townhouse property with 3 bedrooms and 3 full bathrooms. 13201 Putnam Circle is currently listed for rent at $2,550 and was received on October 17, 2026. Want to learn more about 13201 Putnam Circle? Do you have questions about finding other real estate for sale or rent in Woodbridge? You can browse all Woodbridge rentals or contact a Coldwell Banker agent to request more information.