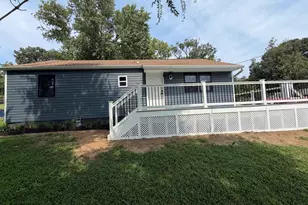
Full Property Details for 13220 Oak Farm Dr
General
- Sold For: $600,000
- HOA FEE: $125/month
- HOA FEE FREQ.: Quarterly
- Taxes: $6,392 (2026)
- Status: Closed
- Type: Single Family
- Source: BrightMLSMidAtlantic
- MLS ID: VAPW2122636
- Added to Site: 121 day(s) ago
Interior
- Number of Rooms: 13
- Interior Features: Attic, Breakfast Area, Carpet, Dining Area, Family Room Off Kitchen, Floor Plan - Open, Stove - Pellet, Window Treatments
- Fireplace: Yes
- Number of Fireplaces: 1
- Fireplace(s): Free Standing
Rooms
- Total Bathrooms: 3
- Full Bathrooms: 2
- Half Bathrooms: 1
- Upper Floor Baths: 2
- Upper - Full Baths: 2
- Main Floor Baths: 1
- Main - 1/2 Baths: 1
- Total Bedrooms: 4
- Bedrooms Upper: 4
Parking
- Garage: Yes
- Garage Spaces: 2
- Total Spaces: 2
- Parking Features: Paved Parking, Paved Driveway, Lighted Parking, Free, Asphalt Driveway
- Parking Type: Detached Garage
- Garage Description: Garage - Front Entry
Location
- County: PRINCE WILLIAM
- Subdivision: TWIN OAKS FARM
- Building Name: PULTE
- Cross Streets: Minnieville
- Driving Directions: Minnie Ville to...................... oak farm to home on the left 5 to home on left
School Information
- School District: Prince William County Public Schools
- Elementary School: Old Bridge
- Middle School: Woodbridge
- High School: Gar-Field
Community
- Association: Yes
- Assoc. Name: OAK FARM
Heating & Cooling
- Central air: Yes
- Cooling Type: Central A/C
- Cooling Fuel: Electric
- Heating Type: Central, Energy Star Heating System, 90% Forced Air
- Heating Fuel: Natural Gas
- Water Heater: Natural Gas
Utilities
- Sewer: Public Septic
- Water: Public
- Utility Description: Other
Structural Information
- Architectural Style: Colonial
- Structure Type: Detached
- Architect: MT, Vernon
- Builder: pulte
- Model: Brandon
- Construction: Brick, Brick Front, Vinyl Siding
- Basement: Yes
- Basement Desc.: Full, Unfinished, Poured Concrete, Partially Finished, Improved, Heated, Drainage System, Drain
- Foundation: Slab
- Roof: Shingle, Asphalt
- Walls/Ceilings: High, Brick
- Doors: Six Panel
- Stories Description: Main, Upper 1
- Square Feet: 3,488
- Sq. Ft. Source: Estimated
- Living Area: 2,488 Sq. Ft.
- Finished Above Grnd: 2,488 Sq. Ft.
- Basement Finished: 33%
- Year Built: 1986
- Year Built Source: Assessor
- Property Condition: Very Good
Lot Features
- Property View: Trees/Woods, Scenic Vista, Other, Garden/Lawn
- Lot Size (Acres): 0.24
- Lot Size (Sq. Ft.): 10,402
- Lot Size Source: Assessor
- Street/Road Desc.: Black Top
- Building Sites: 1
- Zoning: R4
Financial Considerations
- Price Per Sq. Ft.: $261.21
- Association Fee: $374
- Assoc Fee Freq.: Quarterly
- Assessment Year: 2026
- City/TownTax Freq: Annually
- County Tax: $5,762
- County Tax Freq: Annually
- Tax w/Assessment: $666,100
- Tax Amount: $6,392
- Tax Year: 2026
- Terms: Standard Sale
- Tax Total Finished Sq. Ft.: 2488
Disclosures and Reports
- Ownership: Fee Simple
- Section: 1
- Lot Number: 5
Listed by Keystone Realty, James L Wilkerson Jr. and Treck Realty LLC, Dennyse Eunice Stead
Sold by BNI Realty, Katrina J Sabella