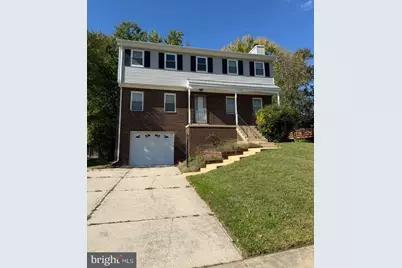
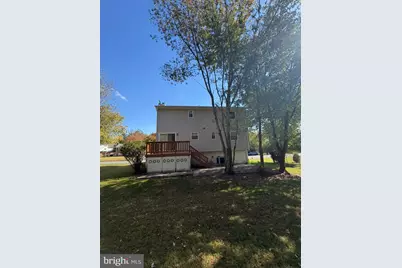
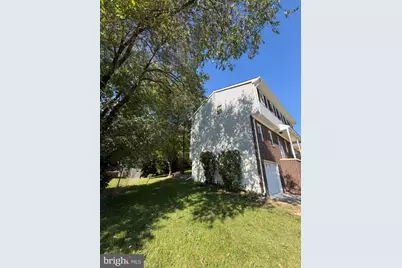
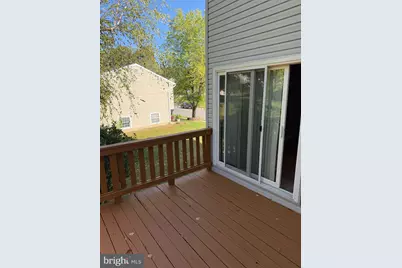
Full Property Details for 13306 Nottingdale Dr
General
- Price: $575,000
- Taxes: $4,880 (2026)
- Status: Active
- Type: Single Family
- Source: BrightMLSMidAtlantic
- MLS ID: VAPW2133088
- Updated: 11/3/2026
- Days on Market: 11 days
- Added to Site: 17 day(s) ago
Interior
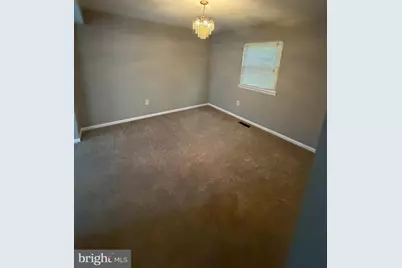
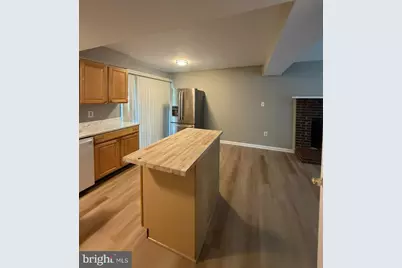
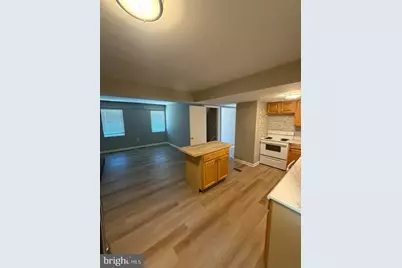
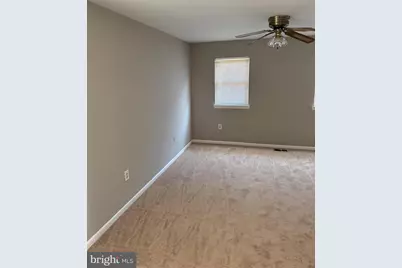
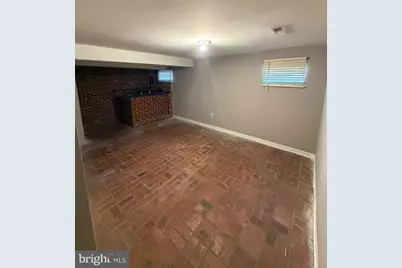
- Rooms/Areas: Living Room, Dining Room, Kitchen, Family Room, Basement
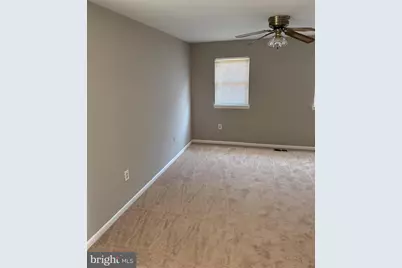
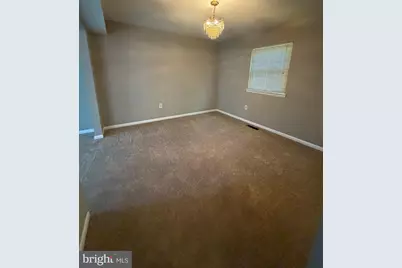
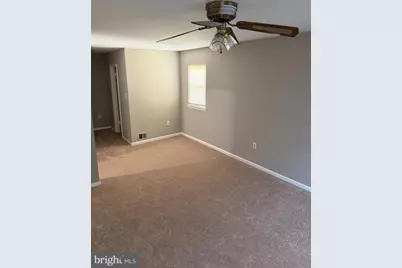
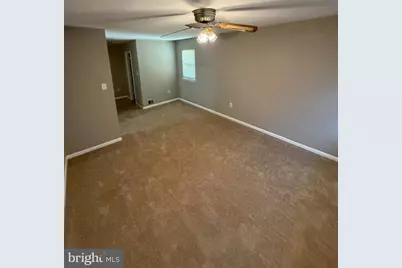
- Interior Features: Ceiling Fan(s), Carpet, Bar, Combination Dining/Living, Family Room Off Kitchen, Floor Plan - Traditional
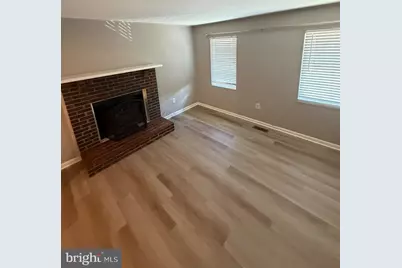
- Fireplace: Yes
- Number of Fireplaces: 1
- Fireplace(s): Brick
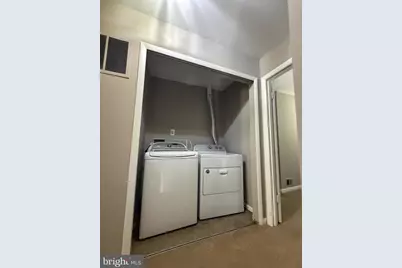
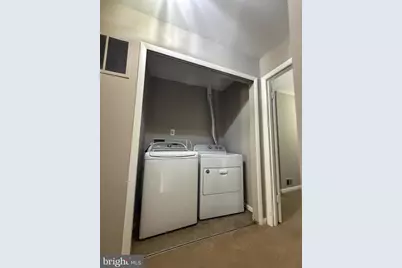
- Appliances: Dishwasher, Dryer - Electric, Exhaust Fan, Oven/Range - Electric, Refrigerator, Washer
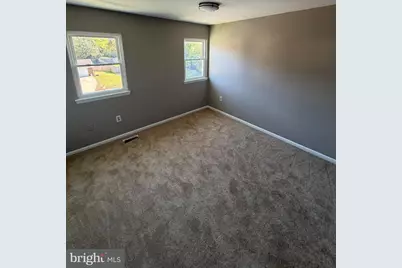
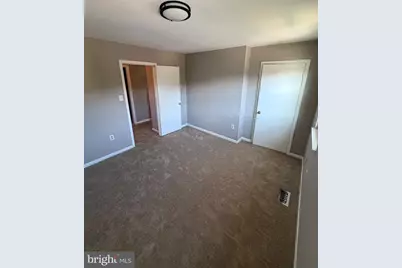
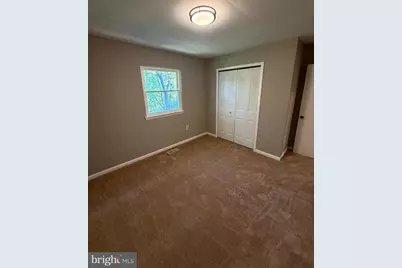
- Flooring: Carpet, Laminated
Rooms
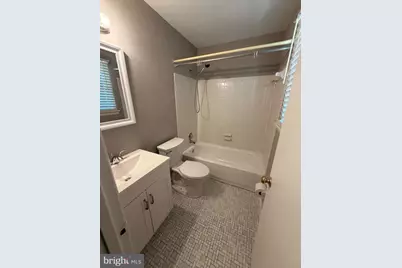
- Total Bathrooms: 4
- Full Bathrooms: 2
- Half Bathrooms: 2
- Upper Floor Baths: 2
- Upper - Full Baths: 2
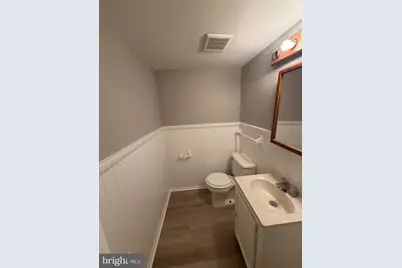
- Main Floor Baths: 1
- Main - 1/2 Baths: 1
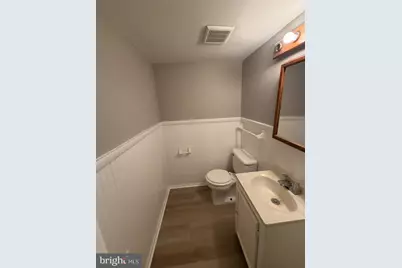
- Lower Floor Baths: 1
- Lower - 1/2 Baths: 1
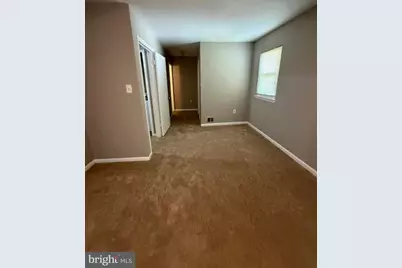
- Total Bedrooms: 4
- Bedrooms Upper: 4
Parking
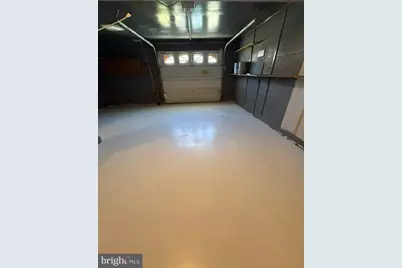
- Garage: Yes
- Garage Spaces: 1
- Total Spaces: 3
- Parking Features: Concrete Driveway
- Parking Type: Attached Garage, Driveway
- Garage Description: Garage Door Opener
Location
- County: PRINCE WILLIAM
- Subdivision: DALE CITY
- Driving Directions: Directions I95S/DALE CITY EXIT/DALE BLVD/R NOTTINGDALE/HOME ON L%%CLOSE TO WATER PARK & ICE RINK%%
School Information
- School District: Prince William County Public Schools
Heating & Cooling
- Central air: Yes
- Cooling Type: Central A/C, Ceiling Fan(s)
- Cooling Fuel: Electric
- Heating Type: Heat Pump(s)
- Heating Fuel: Electric
- Water Heater: Electric
Utilities
- Sewer: Public Septic, Public Sewer
- Water: Public
Structural Information
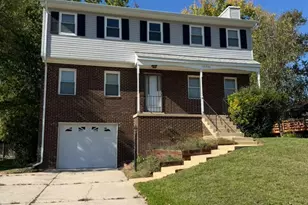
- Architectural Style: Colonial
- Structure Type: Detached
- Construction: Combination
- Basement: Yes
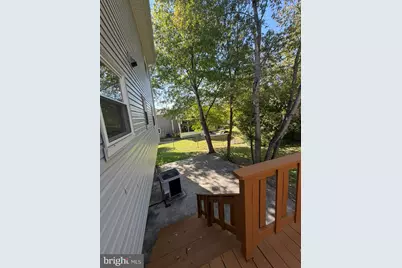
- Basement Desc.: Fully Finished, Walkout Level, Interior Access
- Foundation: Permanent
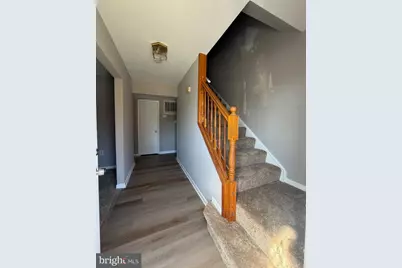
- Stories Description: Lower 1, Main, Upper 1
- Square Feet: 2,664
- Sq. Ft. Source: Assessor
- Living Area: 1,836 Sq. Ft.
- Finished Above Grnd: 1,836 Sq. Ft.
- Year Built: 1984
- Year Built Source: Assessor
- Property Condition: Excellent
Unit Information
Lot Features
- Lot Size (Acres): 0.2
- Lot Size (Sq. Ft.): 8,576
- Lot Size Source: Assessor
- Zoning: RPC
Financial Considerations
- Price Per Sq. Ft.: $313.18
- Assessment Year: 2026
- City/TownTax Freq: Annually
- County Tax: $4,366
- County Tax Freq: Annually
- Tax w/Assessment: $504,700
- Tax Amount: $4,880
- Tax Year: 2026
- Tax Total Finished Sq. Ft.: 1836
Disclosures and Reports
- Ownership: Fee Simple
- Section: 9F
- Lot Number: 124
Listed by Partners Real Estate, Velveth E Sepulveda