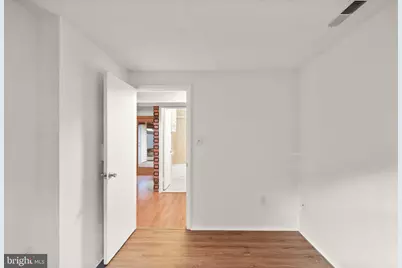
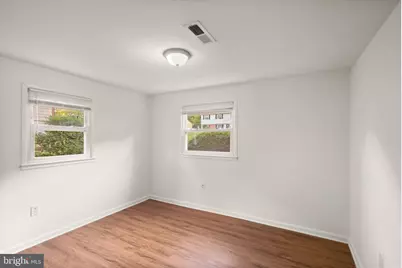
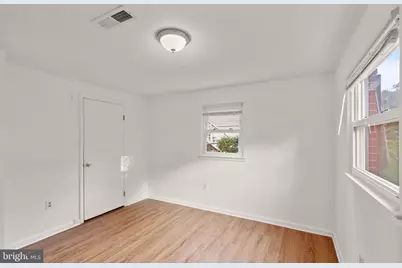
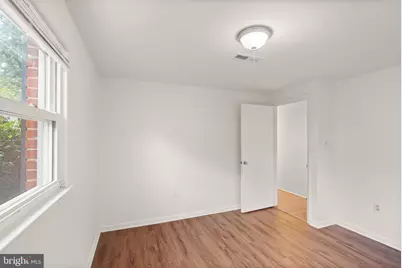
This is a carousel with tiles that activate property listing cards. Use the previous and next buttons to navigate.
$2,800
This is a carousel with tiles that activate property listing cards. Use the previous and next buttons to navigate.
Full Property Details for 13416 Hillendale Dr
General
- Rent: $2,800
- Status: Active
- Type: Single Family
- Source: BrightMLSMidAtlantic
- MLS ID: VAPW2132862
- Updated: 10/22/2026
- Added to Site: 10 day(s) ago
Rental Information
- Max. Lease (Mths): 24
- Min. Lease (Mths): 12
Interior
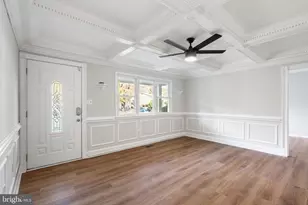
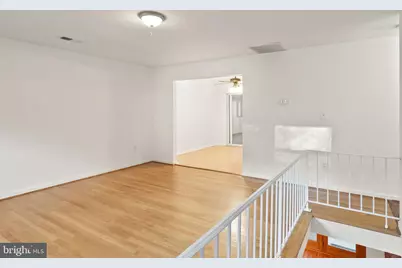
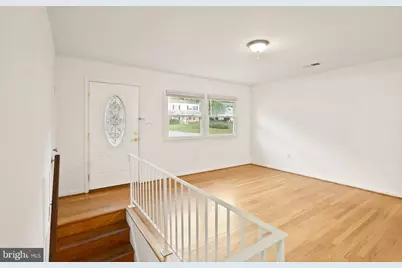
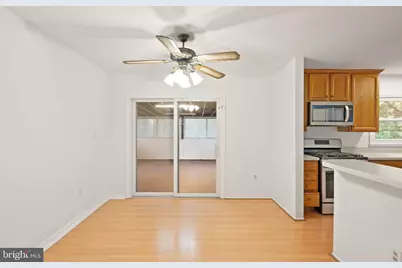
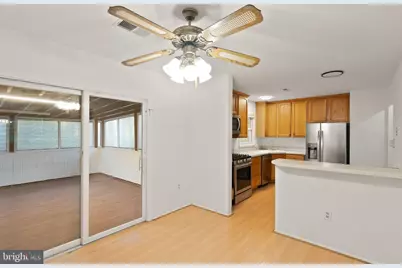
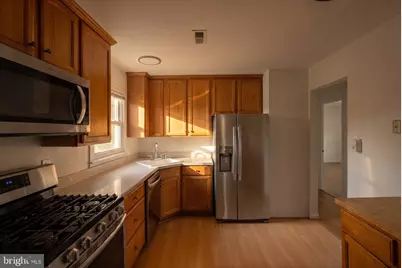
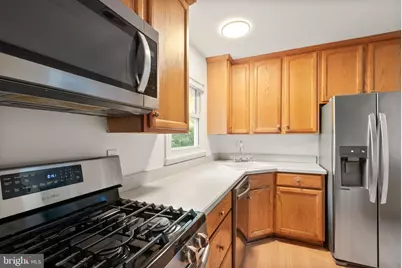
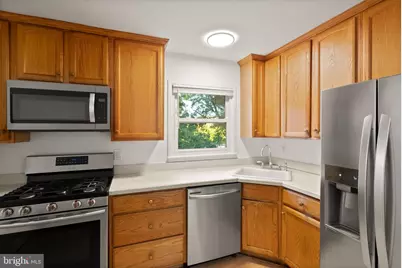
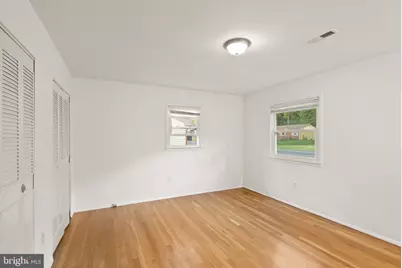
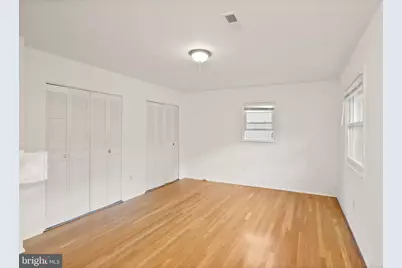
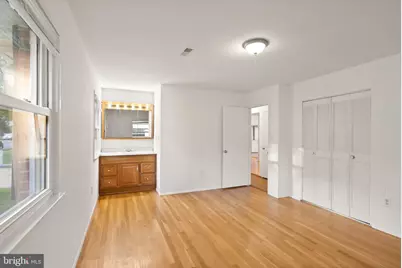
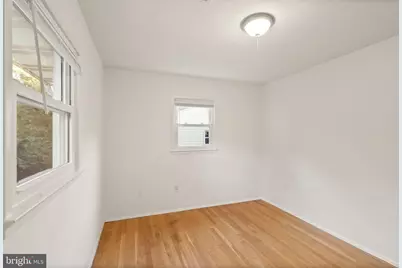
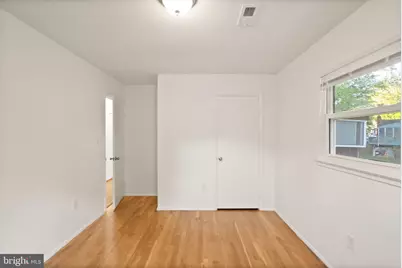
- Interior Features: Combination Kitchen/Dining, Kitchen - Eat-In, Wood Floors
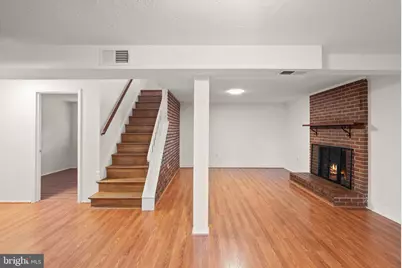
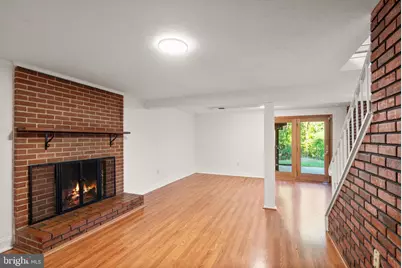
- Fireplace: Yes
- Number of Fireplaces: 1
- Fireplace(s): Brick
- Appliances: Built-In Microwave, Dishwasher, Disposal, Dryer, Refrigerator, Stove, Washer
- Flooring: Wood, Ceramic Tile
Rooms
Bathrooms
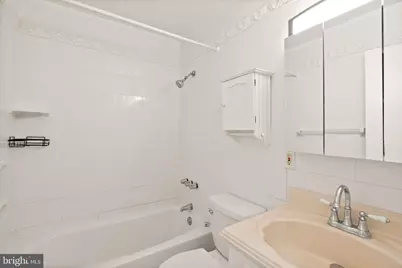
- Total Bathrooms: 2
- Full Bathrooms: 2
- Main Floor Baths: 1
- Main - Full Baths: 1
- Lower Floor Baths: 1
- Lower - Full Baths: 1
Bedrooms
- Total Bedrooms: 4
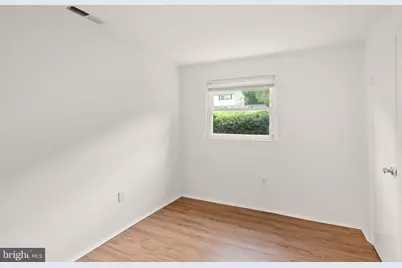
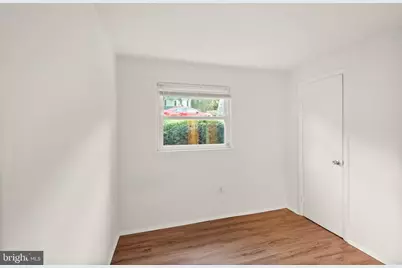
- Bedrooms Lower: 2
- Bedrooms Main & Up: 2
Other Rooms
- Laundry: Dryer In Unit, Washer In Unit, Lower Floor
Exterior
- Exterior Features: Sidewalks, Secure Storage
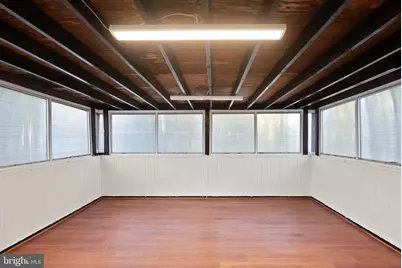
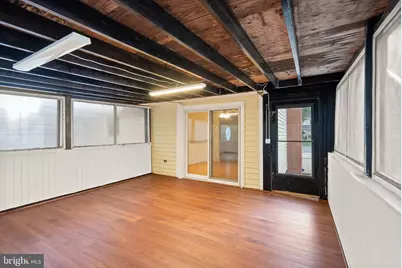
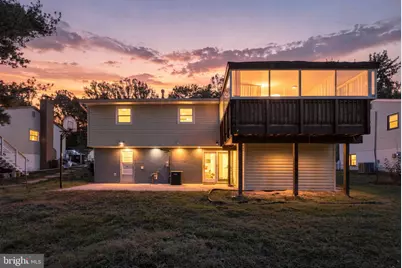
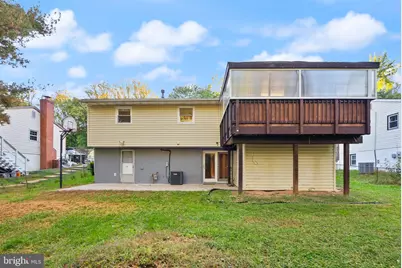
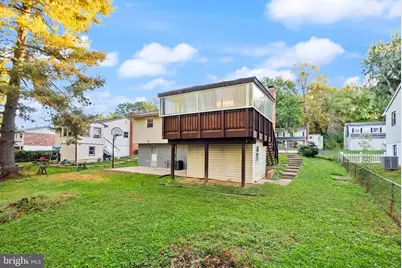
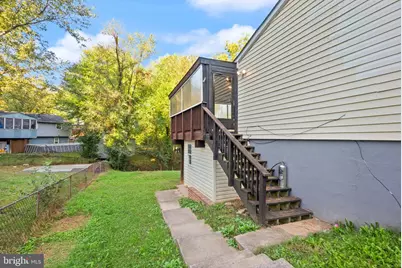
- Porch/Patio/Deck: Deck(s), Enclosed, Screened
Parking
- Total Spaces: 1
- Parking Features: Concrete Driveway
- Parking Type: On Street, Off Street, Driveway
Location
- County: PRINCE WILLIAM
- Subdivision: DALE CITY
- Driving Directions: Turn onto Hillendale Dr from the Parkway , stay on Hillendale toward Dale Blvd. Numbers go up as you go.
- Location Details: Middle Of Block
School Information
- School District: Prince William County Public Schools
Community
- Pets Allowed: Yes
- Pets: Case by Case Basis, Pet Addendum/Deposit
Heating & Cooling
- Central air: Yes
- Cooling Type: Central A/C
- Cooling Fuel: Electric
- Heating Type: Central
- Heating Fuel: Natural Gas
- Water Heater: Natural Gas
Utilities
- Sewer: Public Sewer
- Water: Public
- Utility Description: Electric Available, Natural Gas Available, Water Available, Sewer Available
Structural Information
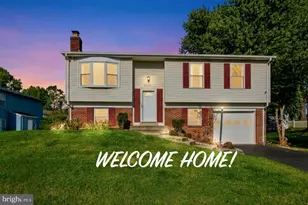
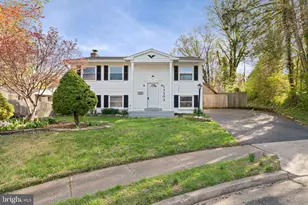
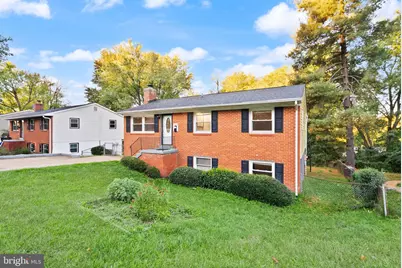
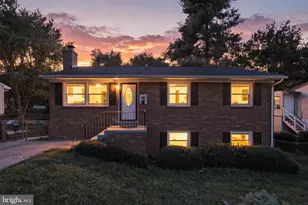
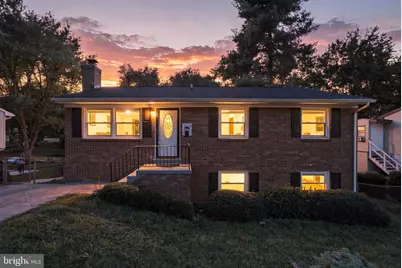
- Architectural Style: Raised Ranch/Rambler
- Structure Type: Detached
- Construction: Brick, Combination, Vinyl Siding
- Basement: Yes
- Basement Entrance: Yes
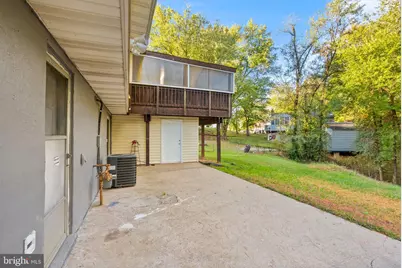
- Basement Desc.: Fully Finished, Walkout Level, Rear Entrance, Interior Access
- Foundation: Slab, Concrete Perimeter
- Roof: Asphalt
- Walls/Ceilings: Dry Wall
- Entry Floor Number: 1
- Stories/Levels: 2
- Stories Description: Lower 1, Main
- Square Feet: 1,900
- Sq. Ft. Source: Assessor
- Living Area: 1,827 Sq. Ft.
- Finished Above Grnd: 988 Sq. Ft.
- Finished Below Grnd: 839 Sq. Ft.
- Year Built: 1971
- Year Built Source: Assessor
- Property Condition: Good
Unit Information
Unit 1
- Bathrooms-Lower: 1
- Bedrooms-Lower: 2
Lot Features
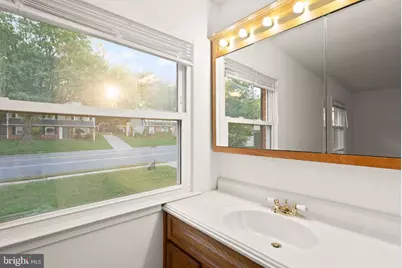
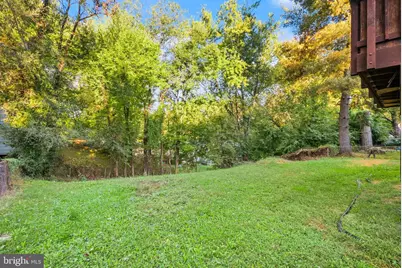
- Property View: Street, Trees/Woods
- Lot Size (Acres): 0.2
- Lot Size (Sq. Ft.): 8,659
- Lot Size Source: Assessor
- Zoning: RPC
- Lot Description: Cleared, Front Yard, Rear Yard, Backs to Trees
- Fencing (Description): Rear
Financial Considerations
- Price Per Sq. Ft.: $2.83
- Application Fee: $50
- Security Deposit: $2,800
- Tax w/Assessment: $447,600
- Tenant Pays: Utilities - All
- Tax Total Finished Sq. Ft.: 1827
Disclosures and Reports
- Ownership: Other
- Inclusions: Storage Space under Deck can be used as a shared space with owner
Schools serving 13416 Hillendale Dr
| Name | Grades | Distance |
|---|---|---|
Kerrydale Elementary School 13199 Kerrydale Road, Woodbridge, VA 22193 | PK-5 | 0.7 mi |
Gar-Field High School 14000 Smoketown Road, Woodbridge, VA 22192 | 9-12 | 2.2 mi |
Stuart M. Beville Middle School 4901 Dale Blvd, Woodbridge, VA 22193 | 6-8 | 0.8 mi |
Price History for 13416 Hillendale Dr
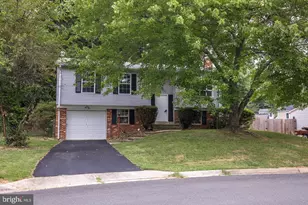
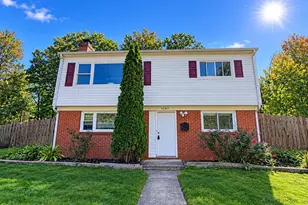
13416 Hillendale Drive, Woodbridge, VA 22193 (MLS# VAPW2132862) is a Single Family property with 4 bedrooms and 2 full bathrooms. 13416 Hillendale Drive is currently listed for rent at $2,800 and was received on October 22, 2026. This property is listed by Ariana Sanchez from our Prince William Regional Office.Want to learn more about 13416 Hillendale Drive? Do you have questions about finding other real estate for sale or rent in Woodbridge? You can browse all Woodbridge rentals or contact a Coldwell Banker agent to request more information.