No photo available
$490,000 Just Listed
Property Description
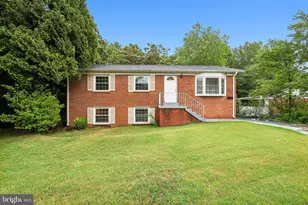
Discover the charm of this Colonial-style home nestled in the heart of Dale City with lots of updates and upgrades throughout. Newly installed roof, Central AC & Forced Air Heat, Granite Countertops along with brand new carpet to match the new interior and exterior paint! With 1,717 square feet of thoughtfully designed living space, this home has four spacious bedrooms and two full bathrooms, perfect for both relaxation and entertaining. Step outside to enjoy the expansive 0.26-acre lot that backs to woods, featuring a nice sized shed that offers endless possibilities-whether for storage, a workshop, or a creative retreat. The property is surrounded by lush greenery, providing a serene backdrop for outdoor activities and gatherings. The kitchen is equipped with new stainless steel appliances, including a gas oven/range and refrigerator, making meal preparation a delight. The front entrance basement adds convenience and easy access to the main floor bedroom, enhancing the functionality of this lovely home. Located in a vibrant community, residents benefit from nearby parks, recreational facilities, and a welcoming neighborhood atmosphere. Excellent schools are just a stone's throw away, ensuring quality education for all ages. Enjoy the convenience of off-street parking and easy access to public services like commuter lots, making daily life a breeze. This home is not just a place to live; it's a lifestyle waiting to be embraced. Experience the perfect blend of comfort, community, and convenience in Dale City-where your dream home awaits!
Full Property Details
Full Property Details for 13421 Hillendale Dr
General
- Price: $490,000
- Taxes: $4,118 (2026)
- Status: Active
- Type: Single Family
- Source: BrightMLSMidAtlantic
- MLS ID: VAPW2120672
- Updated: 5/21/2026
- Added to Site: 6 day(s) ago
Interior
- Interior Features: Dining Area, Floor Plan - Traditional
- Appliances: Oven/Range - Gas, Refrigerator
Rooms
Bathrooms
- Total Bathrooms: 2
- Full Bathrooms: 2
- Upper Floor Baths: 1
- Upper - Full Baths: 1
- Main Floor Baths: 1
- Main - Full Baths: 1
Bedrooms
- Total Bedrooms: 4
- Bedrooms Upper: 3
- Bedrooms Main & Up: 1
Exterior
- Exterior Features: Outbuilding(s)
Parking
- Parking Type: Off Street
Location
- County: PRINCE WILLIAM
- Subdivision: DALE CITY
- Driving Directions: I-95 South to Prince William PKWY, Go West on PKWY, Left on Hillendale, House on the Left!!!!
School Information
- School District: Prince William County Public Schools
Heating & Cooling
- Cooling Type: Ceiling Fan(s)
- Cooling Fuel: Electric
- Heating Type: Forced Air
- Heating Fuel: Natural Gas
- Water Heater: Natural Gas
Utilities
- Sewer: Public Sewer
- Water: Public
Structural Information
- Architectural Style: Colonial
- Structure Type: Detached
- Construction: Combination
- Basement: Yes
- Basement Entrance: Yes
- Basement Desc.: Front Entrance
- Foundation: Slab
- Stories Description: Main, Upper 1
- Square Feet: 2,446
- Sq. Ft. Source: Assessor
- Living Area: 2,446 Sq. Ft.
- Finished Above Grnd: 1,717 Sq. Ft.
- Finished Below Grnd: 729 Sq. Ft.
- Year Built: 1971
- Year Built Source: Estimated
- Property Condition: Excellent
Lot Features
- Lot Size (Acres): 0.26
- Lot Size (Sq. Ft.): 8,568
- Lot Size Source: Estimated
- Zoning: RPC
- Fencing (Description): Chain Link
Financial Considerations
- Price Per Sq. Ft.: $285.38
- Assessment Year: 2026
- County Tax: $3,662
- County Tax Freq: Annually
- Tax w/Assessment: $423,300
- Tax Amount: $4,118
- Tax Year: 2026
- Tax Total Finished Sq. Ft.: 1717
Disclosures and Reports
- Ownership: Fee Simple
- Section: 8D
- Lot Number: 143
Listed by Long & Foster Real Estate, Inc., Ryan M Lynch
Get Pre-Approved Today
Schools
Schools serving 13421 Hillendale Dr
School District:Prince William County Public Schools
| Name | Grades | Distance |
|---|---|---|
John D. Jenkins Elementary 4060 Prince William Parkway, Woodbridge, VA 22192 | PK-5 | 0.8 mi |
Gar-Field High School 14000 Smoketown Road, Woodbridge, VA 22192 | 9-12 | 2.2 mi |
Stuart M. Beville Middle School 4901 Dale Blvd, Woodbridge, VA 22193 | 6-8 | 0.8 mi |
Disclaimer:
School attendance boundaries provided by ATTOM Data Solutions and are for reference only. Contact the school directly to verify enrollment eligibility.
Price & Sales History for 13421 Hillendale Dr
Date
Details
Price
Change
Source
5/21/2026
Listed
$490,000
200.8%
MLS
9/03/2008
Sold
$162,900
—
Public Record
Disclaimer: Historical sales information is derived from public records provided by the county offices. Information is not guaranteed and should be independently verified.
Tax History
Tax History for 13421 Hillendale Dr
Year
Property Taxes
Change
Tax Assessment
Change
2024
$3,640
—
$411,600
12%
2024
$3,640
2%
$366,000
7%
2023
$3,564
-7%
$342,500
2%
2022
$3,815
4%
$334,200
12%
2021
$3,679
111%
$298,100
7%
2020
$1,742
-60%
$279,400
—
2019
$4,315
6%
$278,400
6%
2018
$4,075
33%
$262,900
7%
2017
$3,073
9%
$245,600
8%
2016
$2,824
5%
$227,200
5%
2015
$2,696
3%
$216,800
6%
2014
$2,615
9%
$205,300
8%
2013
$2,398
—
$190,900
—
Disclaimer: Historical tax information is derived from public records provided by the county offices. Information is not guaranteed and should be independently verified.
Estimate the Cost
Estimate the Cost for 13421 Hillendale Dr
13421 Hillendale Drive, Woodbridge, VA 22193 (MLS# VAPW2120672) is a Single Family property with 4 bedrooms and 2 full bathrooms. 13421 Hillendale Drive is currently listed for $490,000 and was received on May 21, 2026. Want to learn more about 13421 Hillendale Drive? Do you have questions about finding other Single Family real estate for sale in Woodbridge? You can browse all Woodbridge real estate or contact a Coldwell Banker agent to request more information.