This is a carousel with tiles that activate property listing cards. Use the previous and next buttons to navigate.
1/45
$559,000
This is a carousel with tiles that activate property listing cards. Use the previous and next buttons to navigate.
1/45
Property Description
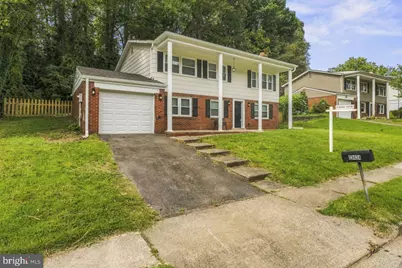
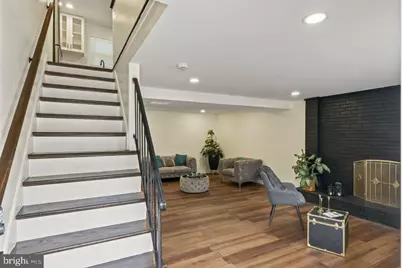
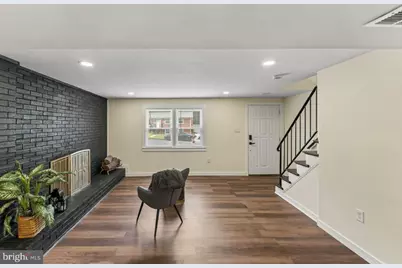
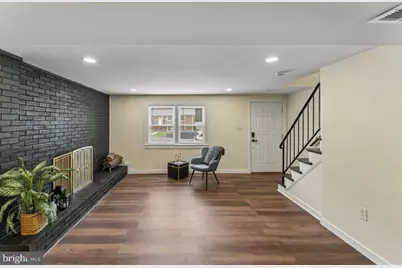
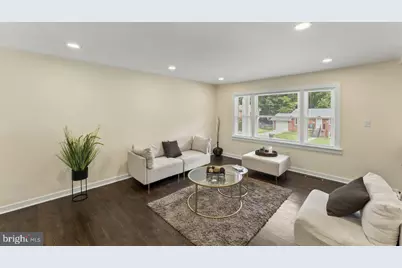
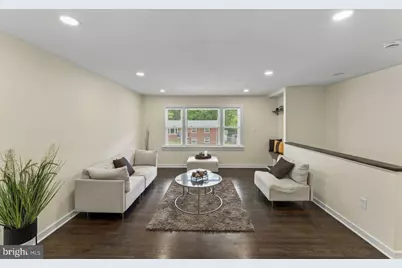
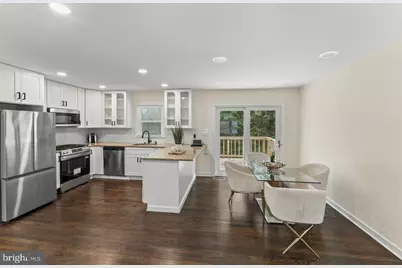
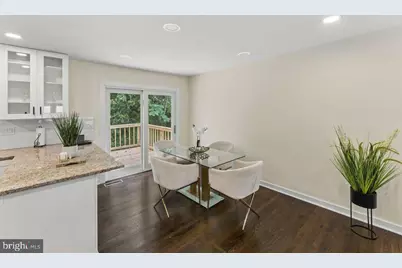
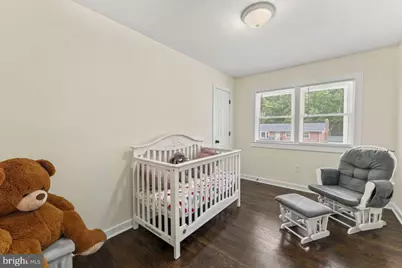
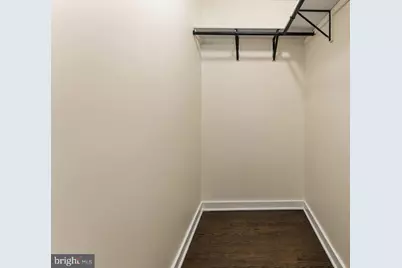
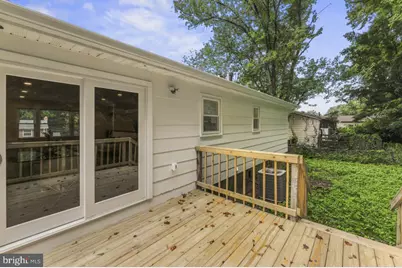
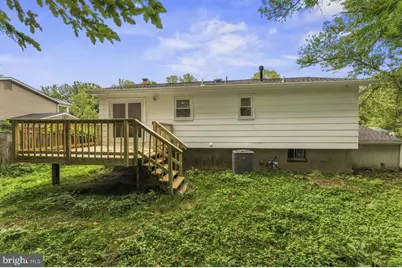
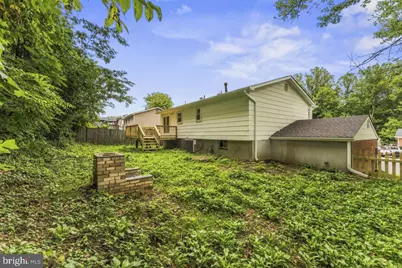
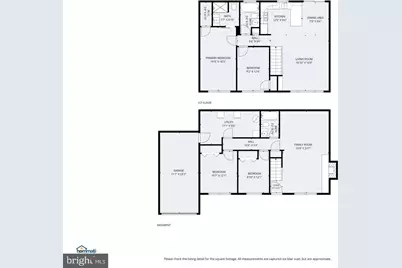
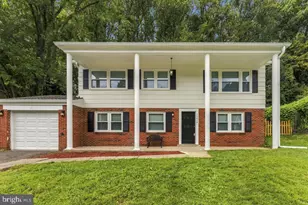
*** Price Improved*** ✨ COMPLETELY RENOVATED & MOVE-IN READY! ✨ Welcome to 13424 Kingsman Rd, Woodbridge, VA 22193 - a stunning 4-bedroom, 3-full-bathroom home with approximately 1,938 square feet, completely transformed from top to bottom. Everything is brand new! This home has been fully remodeled with no detail overlooked. Step inside to find brand-new flooring, doors, windows, roof, kitchen, appliances, bathrooms, and modern finishes throughout. The result is a beautifully refreshed home that feels brand new from the moment you walk through the door. The brand-new kitchen is the heart of the home, featuring new cabinetry, modern finishes, and new appliances-perfect for both everyday living and entertaining. The spacious primary bedroom features a private full bathroom, offering a comfortable and inviting retreat. With four bedrooms and three full bathrooms, this home provides plenty of space for family, guests, a home office, or additional living needs. Major improvements include a new roof, new windows, new flooring, new doors, brand-new kitchen, new appliances, and completely renovated bathrooms, along with new finishes throughout the entire home. Located in Woodbridge, VA 22193, with convenient access to shopping, dining, parks, schools, and major commuter routes. Completely renovated. Everything brand new. Nothing to do but move in and enjoy! Schedule your showing today-this one won't last!
Full Property Details
Full Property Details for 13424 Kingsman Rd
General
- Price: $559,000
- Taxes: $4,388 (2026)
- Status: Active
- Type: Single Family
- Source: BrightMLSMidAtlantic
- MLS ID: VAPW2130334
- Updated: 11/2/2026
- Days on Market: 53 days
- Added to Site: 60 day(s) ago
Interior
- Interior Features: Recessed Lighting, Upgraded Countertops, Wood Floors
- Fireplace: Yes
- Number of Fireplaces: 1
- Fireplace(s): Wood
- Appliances: Dishwasher, Disposal, Dryer - Electric, Microwave
Rooms
Bathrooms
- Total Bathrooms: 3
- Full Bathrooms: 3
- Main Floor Baths: 2
- Main - Full Baths: 2
- Lower Floor Baths: 1
- Lower - Full Baths: 1
Bedrooms
- Total Bedrooms: 4
- Bedrooms Lower: 2
- Bedrooms Main & Up: 2
Other Rooms
- Laundry: Dryer In Unit, Washer In Unit
Parking
- Garage: Yes
- Garage Spaces: 1
- Total Spaces: 2
- Parking Features: Asphalt Driveway
- Parking Type: Attached Garage, Driveway, On Street
- Garage Description: Garage Door Opener, Inside Access
Location
- County: PRINCE WILLIAM
- Subdivision: DALE CITY
- Driving Directions: Follow GPS
School Information
- School District: Prince William County Public Schools
Community
- Pets Allowed: Yes
- Pets: No Pet Restrictions
Heating & Cooling
- Central air: Yes
- Cooling Type: Central A/C
- Cooling Fuel: Electric
- Heating Type: Central
- Heating Fuel: Electric
- Water Heater: Natural Gas
Utilities
- Sewer: Public Septic, Public Sewer
- Water: Public
- Utility Description: Natural Gas Available, Electric Available, Water Available
Structural Information
- Architectural Style: Bi-level
- Structure Type: Detached
- Construction: Combination
- Foundation: Other
- Roof: Architectural Shingle
- Stories Description: Lower 1, Main
- Square Feet: 1,936
- Sq. Ft. Source: Estimated
- Living Area: 1,936 Sq. Ft.
- Finished Above Grnd: 1,936 Sq. Ft.
- Year Built: 1973
- Year Built Source: Estimated
- Property Condition: Excellent
Unit Information
Unit 1
- Bathrooms-Lower: 1
- Bedrooms-Lower: 2
Additional Structures
- Other Structures: Garage(s)
Lot Features
- Lot Size (Acres): 0.24
- Lot Size (Sq. Ft.): 10,454
- Lot Size Source: Estimated
- Zoning: RPC
Financial Considerations
- Price Per Sq. Ft.: $288.74
- Assessment Year: 2026
- Tax w/Assessment: $452,300
- Tax Amount: $4,388
- Tax Year: 2026
Disclosures and Reports
- Ownership: Fee Simple
Listed by EXP Realty, LLC, Noelia Morris
Get Pre-Approved Today
Schools
Schools serving 13424 Kingsman Rd
School District:Prince William County Public Schools
| Name | Grades | Distance |
|---|---|---|
Springwoods Elementary School 3815 Marquis Place, Woodbridge, VA 22192 | PK-5 | 2 mi |
Gar-Field High School 14000 Smoketown Road, Woodbridge, VA 22192 | 9-12 | 2.5 mi |
Stuart M. Beville Middle School 4901 Dale Blvd, Woodbridge, VA 22193 | 6-8 | 0.6 mi |
Disclaimer:
School attendance boundaries provided by ATTOM Data Solutions and are for reference only. Contact the school directly to verify enrollment eligibility.
Price & Sales History for 13424 Kingsman Rd
Date
Details
Price
Change
Source
10/10/2026
Price Reduced
$559,000
-3.45%
MLS
9/11/2026
Listed
$579,000
110.55%
MLS
6/23/2026
Sold
$275,000
—
Public Record
Disclaimer: Historical sales information is derived from public records provided by the county offices. Information is not guaranteed and should be independently verified.
Tax History
Tax History for 13424 Kingsman Rd
Year
Property Taxes
Change
Tax Assessment
Change
2025
$4,262
5%
$434,700
6%
2024
$4,076
3%
$409,900
8%
2023
$3,952
-6%
$379,800
2%
2022
$4,222
10726%
$371,800
16%
2021
$39
95%
$319,300
6%
2020
$20
-100%
$301,400
4%
2019
$4,498
5%
$290,200
5%
2018
$4,301
414%
$277,500
5%
2017
$836
2044%
$264,100
—
2016
$39
3%
$265,300
7%
2015
$38
—
$247,500
6%
2014
$38
-99%
$232,900
15%
2013
$2,543
—
$202,400
—
Disclaimer: Historical tax information is derived from public records provided by the county offices. Information is not guaranteed and should be independently verified.
Estimate the Cost
Estimate the Cost for 13424 Kingsman Rd
13424 Kingsman Road, Woodbridge, VA 22193 (MLS# VAPW2130334) is a Single Family property with 4 bedrooms and 3 full bathrooms. 13424 Kingsman Road is currently listed for $559,000 and was received on September 11, 2026. Want to learn more about 13424 Kingsman Road? Do you have questions about finding other Single Family real estate for sale in Woodbridge? You can browse all Woodbridge real estate or contact a Coldwell Banker agent to request more information.