This is a carousel with tiles that activate property listing cards. Use the previous and next buttons to navigate.
1/1
$483,000
This is a carousel with tiles that activate property listing cards. Use the previous and next buttons to navigate.
1/1
Property Description
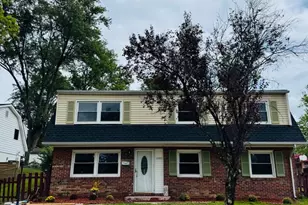
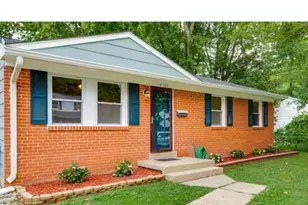
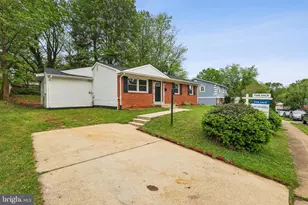
You have waited all year for the perfect home and here she is!!! A fully refreshed 3-bedroom, 2-bathroom home with a sunroom addition and kitchen bump out, a walk-out basement, and a large private lot in the heart of Woodbridge with NO HOA and over $20,000 in brand-new upgrades done just for you. The best feature of this home is the bright and sunny chef's kitchen, stocked with premium appliances including a brand-new electric range (2026) and KitchenAid 5-Door Black Stainless refrigerator (2023), alongside granite countertops and custom solid wood cabinets. The big-ticket items have all been replaced in recent years: 30-year architectural shingle roof is under 10 years old, HVAC (2018), hot water boiler and water heater both replaced in 2021, all new windows (2017), new sliding patio door (2017), and new gutters (2018). Fresh skim-coated smooth walls, brand-new luxury vinyl plank flooring on the main level, and refinished original hardwood stairs make this home truly move-in ready. There are two large living rooms, dining room, eat-in kitchen, and a stunning sunroom! You can easily add another bedroom or finish the sunroom to add more space. The walk-out basement adds bonus living space, laundry room, and extra storage. Step outside to a fully fenced, large, private lot with a slate patio, two sheds in excellent condition, and plenty of room to entertain or unwind. ADT security system with front and backyard cameras included. Verizon Fios high-speed internet available, perfect for remote workers and families. Just minutes to I-95, Route 1, Prince William Parkway, the Woodbridge VRE, Potomac Mills Mall, parks, playgrounds, and everything Prince William County has to offer. Please come to our open houses!
Full Property Details
Full Property Details for 13717 Gran Deur Dr
General
- Sold For: $483,000
- Taxes: $3,943 (2026)
- Status: Closed
- Type: Single Family
- Source: BrightMLSMidAtlantic
- MLS ID: VAPW2125108
- Added to Site: 41 day(s) ago
Interior
- Rooms/Areas: Living Room, Dining Room, Primary Bedroom, Bedroom 2, Bedroom 3, Kitchen, Family Room, Sun/Florida Room, Bathroom 1, Bathroom 2
- Interior Features: Ceiling Fan(s), Breakfast Area, Built-Ins, Chair Railings, Crown Moldings, Dining Area, Family Room Off Kitchen, Floor Plan - Traditional, Formal/Separate Dining Room, Kitchen - Gourmet, Recessed Lighting, Upgraded Countertops, Walk-in Closet(s), Wood Floors
- Appliances: Dishwasher, Disposal, Dryer, Exhaust Fan, Icemaker, Oven - Single, Refrigerator, Washer, Oven/Range - Electric, Stainless Steel Appliances, Trash Compactor
- Flooring: Carpet, Hardwood
Rooms
Bathrooms
- Total Bathrooms: 2
- Full Bathrooms: 2
- Upper Floor Baths: 1
- Upper - Full Baths: 1
- Main Floor Baths: 1
- Main - Full Baths: 1
Bedrooms
- Total Bedrooms: 3
- Bedrooms Upper: 3
Other Rooms
- Laundry: Has Laundry, Dryer In Unit, Washer In Unit
Exterior
- Exterior Features: Extensive Hardscape, Exterior Lighting, Outbuilding(s), Gutter System
Parking
- Parking Type: Driveway, On Street
Location
- County: PRINCE WILLIAM
- Subdivision: DALE CITY
- Driving Directions: USE gps and there is street or driveway parking
School Information
- School District: Prince William County Public Schools
Community
- Assoc. Fees Include: None
- Pets Allowed: Yes
- Pets: No Pet Restrictions
Heating & Cooling
- Central air: Yes
- Cooling Type: Central A/C, Ceiling Fan(s)
- Cooling Fuel: Electric
- Heating Type: Baseboard - Hot Water
- Heating Fuel: Natural Gas
- Water Heater: Natural Gas
Utilities
- Sewer: Public Sewer
- Water: Public
Structural Information
- Architectural Style: Split Foyer
- Structure Type: Detached
- Construction: Brick, Aluminum Siding
- Foundation: Block
- Roof: Architectural Shingle
- Windows: Energy Efficient
- Stories Description: Main, Upper 1
- Square Feet: 1,804
- Sq. Ft. Source: Estimated
- Living Area: 1,586 Sq. Ft.
- Finished Above Grnd: 704 Sq. Ft.
- Finished Below Grnd: 882 Sq. Ft.
- Unfin. Above Grnd: 176 Sq. Ft.
- Year Built: 1970
- Year Built Source: Assessor
Additional Structures
- Other Structures: Shed
Lot Features
- Lot Size (Acres): 0.21
- Lot Size (Sq. Ft.): 9,165
- Lot Size Source: Assessor
- Zoning: RPC
- Fencing (Description): Fully
Financial Considerations
- Price Per Sq. Ft.: $681.82
- Assessment Year: 2026
- City/TownTax Freq: Annually
- County Tax: $3,501
- County Tax Freq: Annually
- Tax w/Assessment: $404,700
- Tax Amount: $3,943
- Tax Year: 2026
- Terms: Standard Sale
- Tax Total Finished Sq. Ft.: 1486
Disclosures and Reports
- Ownership: Fee Simple
- Section: 8
- Lot Number: 328
Listed by Wasinger & Co Properties, LLC., Matilda Donovan
Sold by Wasinger & Co Properties, LLC., Elena Schuenemeyer

Get Pre-Approved Today
Schools
Schools serving 13717 Gran Deur Dr
School District:Prince William County Public Schools
| Name | Grades | Distance |
|---|---|---|
Minnieville Elementary School 13639 Greenwood Drive, Woodbridge, VA 22193 | PK-5 | 0.5 mi |
Gar-Field High School 14000 Smoketown Road, Woodbridge, VA 22192 | 9-12 | 1.9 mi |
Stuart M. Beville Middle School 4901 Dale Blvd, Woodbridge, VA 22193 | 6-8 | 1 mi |
Disclaimer:
School attendance boundaries provided by ATTOM Data Solutions and are for reference only. Contact the school directly to verify enrollment eligibility.
Price & Sales History for 13717 Gran Deur Dr
Date
Details
Price
Change
Source
8/10/2026
Sold
$483,000
0.62%
MLS
7/17/2026
Listed
$480,000
—
MLS
Disclaimer: Historical sales information is derived from public records provided by the county offices. Information is not guaranteed and should be independently verified.
13717 Gran Deur Drive, Woodbridge, VA 22193 (MLS# VAPW2125108) is a Single Family property that was sold at $483,000 on August 10, 2026. Want to learn more about 13717 Gran Deur Drive? Do you have questions about finding other Single Family real estate for sale in Woodbridge? You can browse all Woodbridge real estate or contact a Coldwell Banker agent to request more information.