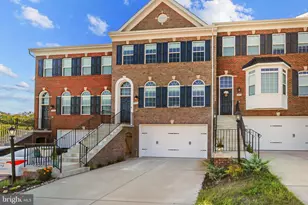
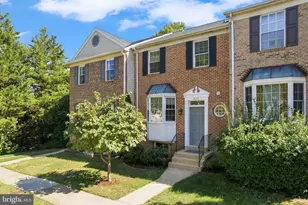
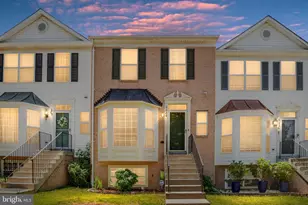
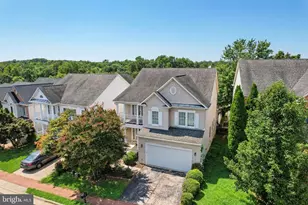
Full Property Details for 13801 Chrisswind Ave
General
- Sold For: $625,600
- HOA FEE: $160/month
- Taxes: $1,666 (2025)
- Status: Closed
- Type: Townhouse
- Source: BrightMLSMidAtlantic
- MLS ID: VAPW2117658
- Added to Site: 155 day(s) ago
Interior
- Rooms/Areas: Dining Room, Primary Bedroom, Bedroom 2, Bedroom 3, Kitchen, Family Room, Foyer, Laundry
- Interior Features: Kitchen - Island
- Appliances: Dishwasher, Disposal, Exhaust Fan, Icemaker, Refrigerator, Range Hood, Oven - Wall
Rooms
- Total Bathrooms: 4
- Full Bathrooms: 3
- Half Bathrooms: 1
- Upper 2 - Full Baths: 2
- Upper Floor Baths: 3
- Upper - Full Baths: 2
- Upper - 1/2 Baths: 1
- Main Floor Baths: 1
- Main - Full Baths: 1
- Total Bedrooms: 3
- Bedrooms Upper: 2
- Bedrooms-Up2: 2
- Bedrooms Main & Up: 1
Additional Information
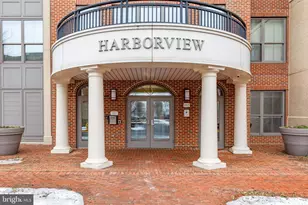
- Shared Amenities: Jog/Walk Path, Common Grounds, Marina/Marina Club
Exterior
- Exterior Features: Sidewalks
- Porch/Patio/Deck: Terrace
Parking
- Garage: Yes
- Garage Spaces: 1
- Total Spaces: 2
- Parking Type: Attached Garage, Driveway
- Garage Description: Garage - Rear Entry
Location
- County: PRINCE WILLIAM
- Subdivision: BELMONT BAY
- Driving Directions: Off 95 exit 161 southbound, exit 160B northbound to US Rt. 1. Left on Dawnsons Beach Rd, left on Express Way, roundabout to Palisades St, right on Harbor Side St. Sales office located in parking lot on the left in Belmont Bay Harbor Marina.
School Information
- School District: Prince William County Public Schools
- Elementary School: Belmont
- Middle School: Fred M. Lynn
- High School: Freedom
Community
- Association: Yes
- Assoc. Fees Include: Trash, Snow Removal, Lawn Maintenance
Heating & Cooling
- Central air: Yes
- Cooling Type: Central A/C
- Cooling Fuel: Electric
- Heating Type: 90% Forced Air
- Heating Fuel: Electric
- Water Heater: Electric
Utilities
- Sewer: Public Sewer
- Water: Public
Structural Information
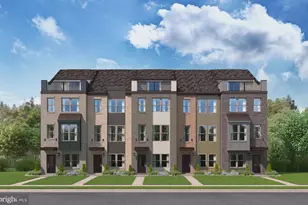
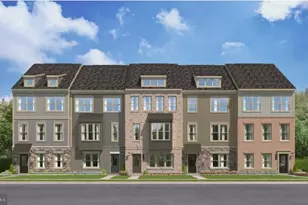
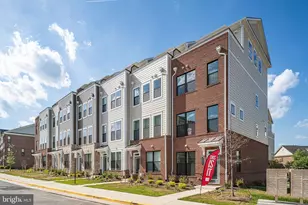
- Architectural Style: Transitional
- Structure Type: Interior Row/Townhouse
- Builder: Miller & Smith
- Model: MARBELLA
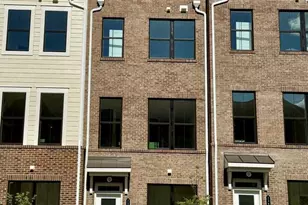
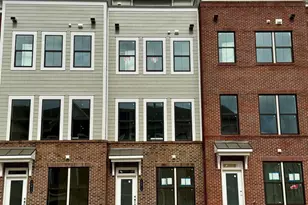
- Construction: Brick, Vinyl Siding
- Foundation: Slab
- Windows: Double Pane
- Stories Description: Main, Upper 1, Upper 2
- Square Feet: 2,217
- Sq. Ft. Source: Estimated
- Living Area: 2,117 Sq. Ft.
- Finished Above Grnd: 2,117 Sq. Ft.
- Unfin. Above Grnd: 100 Sq. Ft.
- Year Built: 2026
- Year Built Source: Estimated
- Property Condition: Excellent
Lot Features
- Lot Size (Acres): 0.03
- Lot Size (Sq. Ft.): 1,250
- Lot Size Source: Assessor
- Zoning: R4
Financial Considerations
- Price Per Sq. Ft.: $295.46
- Association Fee: $160
- Assoc Fee Freq.: Monthly
- Assessment Year: 2025
- City/TownTax Freq: Annually
- County Tax: $1,540
- County Tax Freq: Annually
- Tax w/Assessment: $170,000
- Tax Amount: $1,666
- Tax Year: 2025
- Terms: Standard Sale
Disclosures and Reports
- Ownership: Fee Simple
- Section: 5
- Lot Number: 30A
Listed by Century 21 Redwood Realty, Christie L Armani
Sold by Samson Properties, Axell T Bautista