This is a carousel with tiles that activate property listing cards. Use the previous and next buttons to navigate.
1/1
$685,000
This is a carousel with tiles that activate property listing cards. Use the previous and next buttons to navigate.
1/1
Property Description
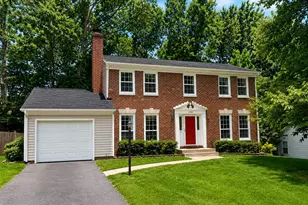
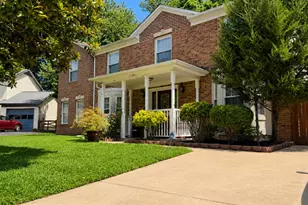
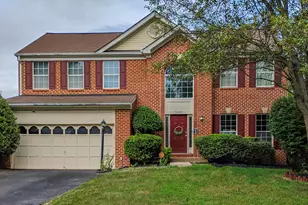
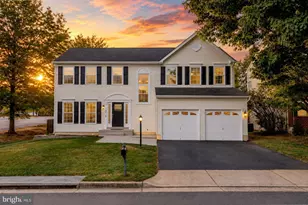
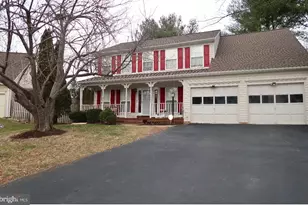
**Beautifully updated home with a fully separate lower-level living space, private entrance, and full second kitchen, ideal for multi-generational living or extended-stay guests.** This home offers four spacious bedrooms, three and a half bathrooms, and multiple living and dining areas. The approximately 800-square-foot basement living space includes its own entrance, white kitchen cabinets, granite countertops, full-size stove, over-the-range microwave, 10-inch deep sink, stainless steel 3/4-horsepower garbage disposal, LVP flooring in the main areas, carpeted bedroom and living spaces, and a gas fireplace. The main level features wood flooring through most areas, white tile in the kitchen, white cabinetry, backsplash, gas stove, pot filler, oversized 9-inch deep sink, brushed nickel hardware, and matching brushed nickel outlet covers. Enjoy a dedicated dining room, breakfast nook, large open living room, separate family room, and an additional gas fireplace on the main level. The laundry room is conveniently located between the garage and kitchen. Washer, dryer, and main-level kitchen refrigerator convey. The primary suite features a vaulted ceiling, two walk-in closets, double vanity with double sinks, recently inspected and cleaned skylight, and a modern updated stone shower with bench, rain shower head, and separate handheld wand. Modern black square lighting runs throughout the main level and upstairs hallway, and the entire home has been freshly painted, including ceilings, walls, doors, and trim. Major updates include a roof replacement in 2016 and HVAC system installed in 2021, featuring a high-efficiency air conditioning system with communicating thermostat and two-stage gas furnace. The garage features custom epoxy flooring, fully finished walls, and a custom-painted ceiling, creating a clean and polished space for parking, storage, hobbies, or projects. Outside, enjoy beautiful landscaping, fully fenced in back yard, a larger driveway, large concrete patio, concrete walkway to the backyard shed, large freshly stained deck, and a professionally installed retaining wall with approximately 60 cubic yards of dirt recently added, increasing usable outdoor space by approximately 1,000 square feet. The 16x16 shed includes a 12-foot peak, garage door opener, electrical, heating, and air conditioning. A truly unique home with exceptional features inside and out. The expanded backyard, large patio, concrete walkway, and conditioned shed create excellent space for outdoor entertaining, storage, hobbies, or workshop use. Conveniently located near everyday essentials including grocery shopping, gas stations, dining, and retail, with close proximity to Potomac Mills Mall while still being far enough away to avoid the center of mall traffic. This commuter-friendly location offers access to major routes including I-95 and connections toward I-66, with Washington, D.C. within reach while still enjoying the comfort of being outside the hustle and bustle of the city. For clarity: Washer, dryer, main-level kitchen refrigerator, microwave, basement stove, and basement over-the-range microwave convey. Exclusions: Garage refrigerator, garage freezer, garage cabinets, and other garage personal property do not convey. Garage cabinets may be available for purchase separately.
Full Property Details
Full Property Details for 13802 Mapledale Ave
General
- Sold For: $685,000
- Taxes: $6,248 (2026)
- Status: Closed
- Type: Single Family
- Source: BrightMLSMidAtlantic
- MLS ID: VAPW2122216
- Added to Site: 76 day(s) ago
Interior
- Interior Features: 2nd Kitchen, Breakfast Area, Carpet, Ceiling Fan(s), Dining Area, Family Room Off Kitchen, Floor Plan - Open, Formal/Separate Dining Room, Kitchen - Gourmet, Kitchen - Table Space, Primary Bath(s), Recessed Lighting, Skylight(s), Bathroom - Stall Shower, Upgraded Countertops, Walk-in Closet(s), Wood Floors
- Fireplace: Yes
- Number of Fireplaces: 2
- Fireplace(s): Fireplace - Glass Doors, Gas/Propane
- Appliances: Dishwasher, Disposal, Dryer - Electric, Exhaust Fan, Extra Refrigerator/Freezer, Icemaker, Microwave, Oven/Range - Electric, Oven/Range - Gas, Refrigerator, Washer, Water Heater
- Flooring: Carpet, Laminated, Tile/Brick
Rooms
Bathrooms
- Total Bathrooms: 4
- Full Bathrooms: 3
- Half Bathrooms: 1
- Upper Floor Baths: 2
- Upper - Full Baths: 2
- Main Floor Baths: 1
- Main - 1/2 Baths: 1
- Lower Floor Baths: 1
- Lower - Full Baths: 1
Bedrooms
- Total Bedrooms: 4
- Bedrooms Upper: 3
- Bedrooms Lower: 1
Other Rooms
- Laundry: Common, Dryer In Unit, Has Laundry, Main Floor, Washer In Unit
Exterior
- Exterior Features: Exterior Lighting, Flood Lights, Outbuilding(s), Play Area, Sidewalks
- Porch/Patio/Deck: Deck(s), Patio(s), Porch(es)
Parking
- Garage: Yes
- Garage Spaces: 2
- Total Spaces: 2
- Parking Features: Asphalt Driveway, Paved Driveway
- Parking Type: Attached Garage, Driveway, On Street
- Garage Description: Garage - Side Entry, Garage Door Opener, Inside Access
Location
- County: PRINCE WILLIAM
- Driving Directions: 13802 Mapledale Ave, Woodbridge, VA
School Information
- School District: Prince William County Public Schools
- Elementary School: Rosa Parks
- Middle School: Beville
- High School: Hylton
Heating & Cooling
- Central air: Yes
- Cooling Type: Central A/C
- Heating Type: Other
- Heating Fuel: Natural Gas Available
- Water Heater: Natural Gas
Utilities
- Sewer: Public Sewer
- Water: Public
- Utility Description: Cable TV, Natural Gas Available, Sewer Available, Water Available
Structural Information
- Architectural Style: Colonial
- Structure Type: Detached
- Construction: Vinyl Siding
- Basement: Yes
- Basement Entrance: Yes
- Basement Desc.: Fully Finished, Interior Access, Outside Entrance, Rear Entrance, Walkout Level, Windows
- Foundation: Concrete Perimeter
- Roof: Architectural Shingle
- Windows: Low-E, Skylights
- Stories Description: Lower 1, Main, Upper 1
- Square Feet: 2,603
- Sq. Ft. Source: Estimated
- Living Area: 2,603 Sq. Ft.
- Finished Above Grnd: 1,859 Sq. Ft.
- Finished Below Grnd: 744 Sq. Ft.
- Year Built: 1996
- Year Built Source: Assessor
Unit Information
Unit 1
- Bathrooms-Lower: 1
- Bedrooms-Lower: 1
Additional Structures
- Other Structures: Shed Shop, Storage Barn/Shed, Utility Building
Lot Features
- Lot Size (Acres): 0.2
- Lot Size (Sq. Ft.): 8,572
- Lot Size Source: Estimated
- Zoning: RPC
- Lot Description: Front Yard, Landscaping, Rear Yard
- Fencing (Description): Chain Link, Rear
Financial Considerations
- Price Per Sq. Ft.: $368.48
- Assessment Year: 2026
- City/TownTax Freq: Annually
- County Tax: $5,629
- County Tax Freq: Annually
- Tax w/Assessment: $650,800
- Tax Amount: $6,248
- Tax Year: 2026
- Terms: Standard Sale
- Tax Total Finished Sq. Ft.: 2694
Disclosures and Reports
- Ownership: Fee Simple
- Section: 9E
- Lot Number: 674
Listed by XRealty.NET LLC, Norman S Domingo
Sold by Redfin Corporation, Natalie Wiggins

Get Pre-Approved Today
Schools
Schools serving 13802 Mapledale Ave
School District:Prince William County Public Schools
| Name | Grades | Distance |
|---|---|---|
C.D. Hylton High School 14051 Spriggs Rd, Woodbridge, VA 22193 | 9-12 | 0.9 mi |
Rosa Parks Elementary School 13446 Princedale Drive, Woodbridge, VA 22193 | PK-5 | 1 mi |
Herbert J. Saunders Middle School 13557 Spriggs Road, Manassas, VA 20112 | 6-8 | 1.5 mi |
Disclaimer:
School attendance boundaries provided by ATTOM Data Solutions and are for reference only. Contact the school directly to verify enrollment eligibility.
Price & Sales History for 13802 Mapledale Ave
Date
Details
Price
Change
Source
7/16/2026
Sold
$685,000
—
MLS
6/08/2026
Listed
$685,000
—
MLS
Disclaimer: Historical sales information is derived from public records provided by the county offices. Information is not guaranteed and should be independently verified.
13802 Mapledale Avenue, Woodbridge, VA 22193 (MLS# VAPW2122216) is a Single Family property that was sold at $685,000 on July 16, 2026. Want to learn more about 13802 Mapledale Avenue? Do you have questions about finding other Single Family real estate for sale in Woodbridge? You can browse all Woodbridge real estate or contact a Coldwell Banker agent to request more information.