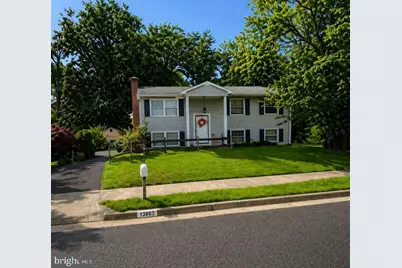
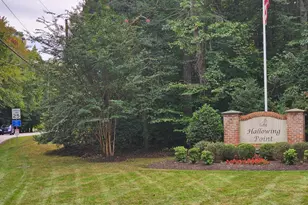
Full Property Details for 13863 Langstone Dr
General
- Sold For: $385,000
- Taxes: $4,098 (2025)
- Status: Closed
- Type: Single Family
- Source: BrightMLSMidAtlantic
- MLS ID: VAPW2116194
- Added to Site: 186 day(s) ago
Interior
- Fireplace: Yes
- Number of Fireplaces: 1
Rooms
- Total Bathrooms: 3
- Full Bathrooms: 2
- Half Bathrooms: 1
- Main Floor Baths: 3
- Main - Full Baths: 2
- Main - 1/2 Baths: 1
- Total Bedrooms: 4
- Bedrooms Main & Up: 4
Additional Information
- Shared Pool: Yes
- Pool: Yes
Exterior
- Porch/Patio/Deck: Deck(s), Porch(es)
Parking
- Parking Type: Driveway, Off Site
Location
- County: PRINCE WILLIAM
- Subdivision: DALE CITY
- Driving Directions: I-95 SOUTH TO DALE CITY EXIT (DALE BLVD), LEFT LINDENDALE, LEFT LANGSTONE, HOUSE IS ON LEFT.
School Information
- School District: Prince William County Public Schools
- Middle School: Beville
- High School: Hylton
Heating & Cooling
- Central air: Yes
- Cooling Type: Central A/C, Ceiling Fan(s)
- Cooling Fuel: Electric
- Heating Type: Forced Air
- Heating Fuel: Electric
- Water Heater: Electric
Utilities
- Sewer: Public Sewer
- Water: Public
Structural Information
- Architectural Style: Colonial, Split Level
- Structure Type: Detached
- Construction: Vinyl Siding
- Basement: Yes
- Basement Desc.: Daylight, Full, Walkout Level
- Foundation: Concrete Perimeter
- Stories Description: Main
- Square Feet: 1,900
- Sq. Ft. Source: Assessor
- Living Area: 1,772 Sq. Ft.
- Finished Above Grnd: 988 Sq. Ft.
- Finished Below Grnd: 784 Sq. Ft.
- Year Built: 1976
- Year Built Source: Assessor
Lot Features
- Lot Size (Acres): 0.22
- Lot Size (Sq. Ft.): 9,652
- Lot Size Source: Assessor
- Zoning: RPC
- Fencing (Description): Fully, Rear
Financial Considerations
- Price Per Sq. Ft.: $404.86
- Assessment Year: 2025
- City/TownTax Freq: Annually
- County Tax: $3,678
- County Tax Freq: Annually
- Tax w/Assessment: $446,300
- Tax Amount: $4,098
- Tax Year: 2025
- Terms: Standard Sale
- Tax Total Finished Sq. Ft.: 1772
Disclosures and Reports
- Ownership: Fee Simple
- Section: 9
- Lot Number: 294
Listed and Sold by Samson Properties, Chanel C. Harper