This is a carousel with tiles that activate property listing cards. Use the previous and next buttons to navigate.
1/1
$3,295
This is a carousel with tiles that activate property listing cards. Use the previous and next buttons to navigate.
1/1
Property Description
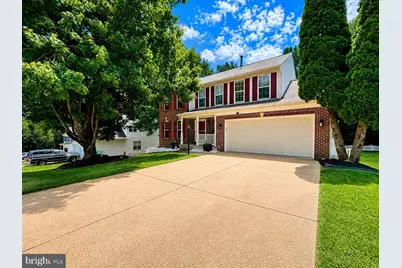
Welcome to this beautifully maintained Colonial nestled on a quiet pipestem cul-de-sac in the highly desirable Pearson's Landing community of Prince William County. Surrounded by mature trees and a tranquil creek, this home offers the perfect balance of privacy, convenience, and everyday comfort. Ideally located, you'll enjoy quick access to shopping, dining, fitness centers, and entertainment, while commuters will appreciate the easy drive to Washington, D.C., Quantico Marine Corps Base, Fort Belvoir, and the Pentagon. Nearby commuter lots and the VRE provide additional transportation options. Inside, an open and inviting floor plan is filled with abundant natural light. The spacious kitchen features timeless white cabinetry, coordinating white appliances, elegant stone countertops, a center island with breakfast seating, and an adjoining breakfast area with direct access to the rear deck-perfect for morning coffee or outdoor entertaining. The kitchen flows seamlessly into the welcoming family room, where a cozy fireplace creates the ideal gathering space during cooler months. Formal living and dining rooms, along with a convenient powder room, complete the main level and provide a functional layout for both entertaining and everyday living. Upstairs, you'll find brand-new hardwood flooring throughout the entire upper level, adding warmth, style, and durability. Three generously sized secondary bedrooms accompany the spacious primary suite, which features vaulted ceilings, a walk-in closet, and a private en-suite bath. The owner's bathroom includes dual vanities, a soaking tub, separate shower, and a linen closet, creating a relaxing retreat at the end of the day. The fully finished walkout basement offers exceptional flexibility with a large recreation room that can easily accommodate multiple seating areas, a home gym, game room, or hobby space. A built-in office workstation, full bathroom, and abundant storage add even more functionality. Completing the home is an oversized two-car garage with plenty of room for parking, tools, and additional storage. Combining a peaceful setting, thoughtful updates, and an unbeatable location, this home is ready to welcome its next tenants!
Full Property Details
Full Property Details for 14047 Sable Ct
General
- Rent: $3,295
- Status: Closed
- Type: Single Family
- Source: BrightMLSMidAtlantic
- MLS ID: VAPW2127628
- Added to Site: 59 day(s) ago
Rental Information
- Max. Lease (Mths): 24
- Min. Lease (Mths): 12
Interior
- Fireplace: Yes
- Number of Fireplaces: 1
Rooms
Bathrooms
- Total Bathrooms: 4
- Full Bathrooms: 3
- Half Bathrooms: 1
- Upper Floor Baths: 2
- Upper - Full Baths: 2
- Main Floor Baths: 1
- Main - 1/2 Baths: 1
- Lower Floor Baths: 1
- Lower - Full Baths: 1
Bedrooms
- Total Bedrooms: 4
- Bedrooms Upper: 4
Parking
- Garage: Yes
- Garage Spaces: 2
- Total Spaces: 2
- Parking Type: Attached Garage
- Garage Description: Garage - Front Entry, Inside Access
Location
- County: PRINCE WILLIAM
- Subdivision: PEARSONS LANDING
- Driving Directions: Follow GPS directions carefully
School Information
- School District: Prince William County Public Schools
Heating & Cooling
- Central air: Yes
- Cooling Type: Ceiling Fan(s), Central A/C
- Cooling Fuel: Electric
- Heating Type: Forced Air
- Heating Fuel: Natural Gas
- Water Heater: Natural Gas
Utilities
- Sewer: Public Sewer
- Water: Public
Structural Information
- Architectural Style: Traditional
- Structure Type: Detached
- Construction: Combination
- Basement: Yes
- Basement Entrance: Yes
- Basement Desc.: Fully Finished, Outside Entrance, Rear Entrance
- Foundation: Other
- Stories Description: Lower 1, Main, Upper 1
- Square Feet: 3,442
- Sq. Ft. Source: Assessor
- Living Area: 3,064 Sq. Ft.
- Finished Above Grnd: 2,268 Sq. Ft.
- Finished Below Grnd: 796 Sq. Ft.
- Year Built: 1998
- Year Built Source: Assessor
Unit Information
Unit 1
- Bathrooms-Lower: 1
Lot Features
- Lot Size (Acres): 0.35
- Lot Size (Sq. Ft.): 15,328
- Lot Size Source: Assessor
- Zoning: R2
Financial Considerations
- Price Per Sq. Ft.: $1.45
- Application Fee: $50
- Security Deposit: $3,345
- Tenant Pays: Utilities - All, Sewer, Lawn/Tree/Shrub Care, Internet, Gutter Cleaning, Frozen Waterpipe Damage, Fireplace/Flue Cleaning, Trash Removal
- Tax Total Finished Sq. Ft.: 3064
Disclosures and Reports
- Ownership: Other
Listed by Samson Properties, Anthony Santistevan
Sold by Samson Properties, Ari Dombrowski

Schools
Schools serving 14047 Sable Ct
School District:Prince William County Public Schools
| Name | Grades | Distance |
|---|---|---|
Enterprise Elementary School 13900 Lindendale Road, Woodbridge, VA 22193 | PK-5 | 0.3 mi |
C.D. Hylton High School 14051 Spriggs Rd, Woodbridge, VA 22193 | 9-12 | 1.6 mi |
Stuart M. Beville Middle School 4901 Dale Blvd, Woodbridge, VA 22193 | 6-8 | 0.7 mi |
Disclaimer:
School attendance boundaries provided by ATTOM Data Solutions and are for reference only. Contact the school directly to verify enrollment eligibility.
Price History for 14047 Sable Ct
Date
Details
Price
Change
Source
10/05/2026
Sold
$3,295
—
MLS
9/19/2026
Price Reduced
$3,295
-5.72%
MLS
9/18/2026
Price Reduced
$3,495
-1.55%
MLS
9/15/2026
Price Reduced
$3,550
-2.74%
MLS
9/09/2026
Price Reduced
$3,650
-2.67%
MLS
9/02/2026
Price Reduced
$3,750
-2.6%
MLS
8/28/2026
Price Reduced
$3,850
-3.75%
MLS
8/14/2026
Listed
$4,000
—
MLS
Disclaimer: Historical sales information is derived from public records provided by the county offices. Information is not guaranteed and should be independently verified.
14047 Sable Court, Woodbridge, VA 22193 (MLS# VAPW2127628) is a Single Family property that was sold at $3,295 on October 05, 2026. Want to learn more about 14047 Sable Court? Do you have questions about finding other real estate for sale or rent in Woodbridge? You can browse all Woodbridge rentals or contact a Coldwell Banker agent to request more information.