This is a carousel with tiles that activate property listing cards. Use the previous and next buttons to navigate.
1/1
$426,000
This is a carousel with tiles that activate property listing cards. Use the previous and next buttons to navigate.
1/1
Property Description
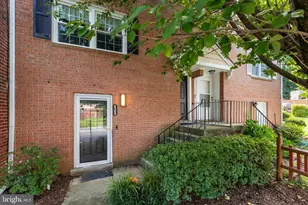
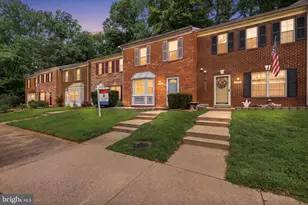
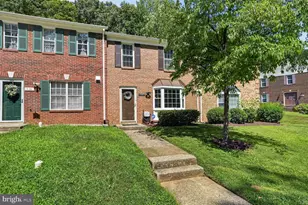
Welcome to this spacious brick-front home nestled in a charming townhome community in Dale City! Surrounded by trees, this quaint neighborhood will give you the peace and quiet that you will cherish. The new front door is a welcome touch as you step inside to enjoy the natural light flowing throughout these three finished levels. The sun-filled Kitchen boasts stainless steel appliances including a new dishwasher, granite countertops, white cabinetry and a modern backsplash. There's plenty of room for gatherings in the dining area which opens to the adjoining family room. Here is a great place to relax with backyard views of the treelined area. From the family room, step out back onto the deck for grilling and entertaining. On the upper level, there are three bedrooms including the spacious primary bedroom suite which has a new ceiling fan. The fully finished basement features a rec room with a wood burning fireplace, a beautifully renovated full bathroom including a spa-like shower, a den area which has been made into a sleek exercise room, and an unfinished area for your laundry and storage. Walk out onto your patio to a private, fenced backyard. Appreciate the convenience of two assigned parking spaces located directly in front of the home, plus additional guest parking. Take a look at these recent improvements: new front door (2025), new bathroom flooring on the upper level (2024), new roof and shutters (Dec 2024), six new windows and sliding glass door to deck (2023), and new carpet on the upper level (2022). A wonderful combination of comfort, privacy, and convenience in an ideal community setting awaits you! With easy access to I-95, local schools, shopping and dining at Potomac Mills Mall, Stonebridge Town Center and more, this home offers the perfect blend of comfort, convenience, and location.
Full Property Details
Full Property Details for 14054 Fallbrook Ln
General
- Sold For: $426,000
- HOA FEE: $90/month
- HOA FEE FREQ.: Quarterly
- Taxes: $3,928 (2026)
- Status: Closed
- Type: Townhouse
- Source: BrightMLSMidAtlantic
- MLS ID: VAPW2120092
- Added to Site: 43 day(s) ago
Interior
- Rooms/Areas: Living Room, Dining Room, Primary Bedroom, Bedroom 2, Bedroom 3, Kitchen, Den, Recreation Room
- Interior Features: Kitchen - Table Space, Dining Area, Wood Floors, Ceiling Fan(s)
- Fireplace: Yes
- Number of Fireplaces: 1
- Appliances: Dishwasher, Refrigerator, Built-In Microwave, Stove
- Flooring: Carpet, Vinyl, Tile/Brick
Rooms
Bathrooms
- Total Bathrooms: 3
- Full Bathrooms: 2
- Half Bathrooms: 1
- Upper Floor Baths: 1
- Upper - Full Baths: 1
- Main Floor Baths: 1
- Main - 1/2 Baths: 1
- Lower Floor Baths: 1
- Lower - Full Baths: 1
Bedrooms
- Total Bedrooms: 3
- Bedrooms Upper: 3
Other Rooms
- Laundry: Lower Floor, Hookup
Additional Information
- Shared Amenities: Jog/Walk Path, Common Grounds
Exterior
- Porch/Patio/Deck: Deck(s), Patio(s)
Parking
- Total Spaces: 2
- Parking Type: Parking Lot
Location
- County: PRINCE WILLIAM
- Subdivision: DALE CITY
- Driving Directions: I95 EXIT 156 DALE CITY. TAKE DALE BLVD WEST TO RIGHT ONTO FORESTDALE AND RIGHT TURN ONTO FALLBROOK TO 14054.
School Information
- School District: Prince William County Public Schools
- Elementary School: Bel Air
- Middle School: George M. Hampton
- High School: Gar-Field
Community
- Association: Yes
- Assoc. Name: DALE CITY 14TH HOA
- Assoc. Fees Include: Snow Removal, Trash, Common Area Maintenance, Management, Road Maintenance
Heating & Cooling
- Central air: Yes
- Cooling Type: Central A/C
- Cooling Fuel: Electric
- Heating Type: Forced Air
- Heating Fuel: Natural Gas
- Water Heater: Natural Gas
Utilities
- Sewer: Public Sewer
- Water: Public
Structural Information
- Architectural Style: Traditional
- Structure Type: Interior Row/Townhouse
- Construction: Brick
- Basement: Yes
- Basement Desc.: Fully Finished
- Foundation: Other
- Stories Description: Lower 1, Main, Upper 1
- Square Feet: 1,972
- Sq. Ft. Source: Assessor
- Living Area: 1,972 Sq. Ft.
- Finished Above Grnd: 1,360 Sq. Ft.
- Finished Below Grnd: 612 Sq. Ft.
- Year Built: 1983
- Year Built Source: Assessor
- Property Condition: Very Good
Unit Information
Unit 1
- Bathrooms-Lower: 1
Lot Features
- Lot Size (Acres): 0.04
- Lot Size (Sq. Ft.): 1,742
- Lot Size Source: Estimated
- Zoning: RPC
Financial Considerations
- Price Per Sq. Ft.: $312.5
- Association Fee: $270
- Assoc Fee Freq.: Quarterly
- Assessment Year: 2026
- City/TownTax Freq: Annually
- Tax w/Assessment: $405,800
- Tax Amount: $3,928
- Tax Year: 2026
- Terms: Standard Sale
- Tax Total Finished Sq. Ft.: 1972
Disclosures and Reports
- Ownership: Fee Simple
- Section: T14
- Lot Number: 24A
Listed by Redfin Corporation, Juli A Hawkins
Sold by Fairfax Realty Select, Dinh Pham

Get Pre-Approved Today
Schools
Schools serving 14054 Fallbrook Ln
School District:Prince William County Public Schools
| Name | Grades | Distance |
|---|---|---|
Bel Air Elementary School, Woodbridge, VA 14151 Ferndale Road, Woodbridge, VA 22193 | PK-5 | 0.6 mi |
Gar-Field High School 14000 Smoketown Road, Woodbridge, VA 22192 | 9-12 | 1.3 mi |
Mills E. Godwin Middle School 14800 Darbydale Avenue, Woodbridge, VA 22193 | 6-8 | 1.1 mi |
Disclaimer:
School attendance boundaries provided by ATTOM Data Solutions and are for reference only. Contact the school directly to verify enrollment eligibility.
Price & Sales History for 14054 Fallbrook Ln
Date
Details
Price
Change
Source
6/30/2026
Sold
$426,000
0.24%
MLS
5/29/2026
Listed
$425,000
—
MLS
Disclaimer: Historical sales information is derived from public records provided by the county offices. Information is not guaranteed and should be independently verified.
14054 Fallbrook Lane, Woodbridge, VA 22193 (MLS# VAPW2120092) is a Townhouse property that was sold at $426,000 on June 30, 2026. Want to learn more about 14054 Fallbrook Lane? Do you have questions about finding other Townhouse real estate for sale in Woodbridge? You can browse all Woodbridge real estate or contact a Coldwell Banker agent to request more information.