This is a carousel with tiles that activate property listing cards. Use the previous and next buttons to navigate.
1/1
$2,650
This is a carousel with tiles that activate property listing cards. Use the previous and next buttons to navigate.
1/1
Property Description
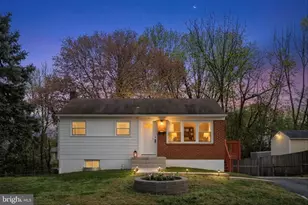
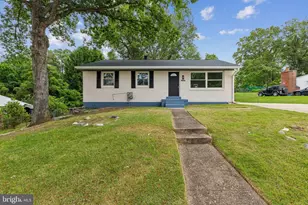
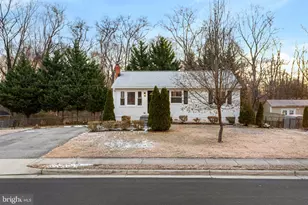
Updated 4BR Home with Fenced Yard, Deck, Shed & Easy Commuter Access Freshly renovated throughout, this 4-bedroom, 1.5-bath home offers the upgrades, layout, and outdoor space that are hard to find at this price point. Recent improvements include new luxury vinyl plank flooring, fresh paint, updated lighting, and brand-new central heat and air for year-round comfort. The remodeled kitchen features new countertops and a new appliance package, including a dishwasher, cooktop, large stainless LG refrigerator, and over-the-range microwave for added convenience and better use of counter space. Just off the kitchen, a private deck overlooks the fully fenced backyard, making it easy to enjoy morning coffee, outdoor dining, or evening grilling. The property also includes a large storage shed for bikes, tools, and seasonal gear. Inside, the flexible floor plan offers two separate living areas: a bright main-level living room and a lower-level family room that works well as a media room, home office, or bonus living space. The home includes four bedrooms, one of which is NTC, along with refreshed full and half baths featuring new vanities, toilets, and modern quality fixtures. A dedicated laundry room adds everyday convenience. Ideally located for commuters, the home is just minutes from the Woodbridge VRE Station, I-95, and Route 1, with quick access to Potomac Mills, shopping, dining, and daily essentials. Set on a fully fenced 0.23-acre lot, this pet-friendly home offers updated finishes, practical space, and strong indoor-outdoor livability.
Full Property Details
Full Property Details for 1411 Harrison St
General
- Rent: $2,650
- Status: Closed
- Type: Single Family
- Source: BrightMLSMidAtlantic
- MLS ID: VAPW2116856
- Added to Site: 87 day(s) ago
Rental Information
- Max. Lease (Mths): 24
- Min. Lease (Mths): 12
Interior
- Rooms/Areas: Living Room, Dining Room, Bedroom 2, Bedroom 3, Bedroom 4, Kitchen, Family Room, Bedroom 1, Bathroom 1, Bathroom 2
- Interior Features: Ceiling Fan(s), Dining Area, Entry Level Bedroom, Floor Plan - Traditional, Kitchen - Galley
- Appliances: Built-In Microwave, Dishwasher, Refrigerator, Stove
- Flooring: Luxury Vinyl Plank
Rooms
Bathrooms
- Total Bathrooms: 2
- Full Bathrooms: 1
- Half Bathrooms: 1
- Main Floor Baths: 1
- Main - Full Baths: 1
- Lower Floor Baths: 1
- Lower - 1/2 Baths: 1
Bedrooms
- Total Bedrooms: 3
- Bedrooms Lower: 1
- Bedrooms Main & Up: 2
Exterior
- Porch/Patio/Deck: Deck(s)
Parking
- Parking Type: Driveway, On Street
Location
- County: PRINCE WILLIAM
- Subdivision: MARUMSCO ACRES
- Driving Directions: US-1 South, Left on Longview, left on Harrison, Home on right
School Information
- School District: Prince William County Public Schools
- Elementary School: Potomac View
- Middle School: Fred M. Lynn
- High School: Freedom
Community
- Pets Allowed: Yes
- Pets: Size/Weight Restriction, Case by Case Basis, Breed R
Heating & Cooling
- Central air: Yes
- Cooling Type: Central A/C, Ceiling Fan(s)
- Cooling Fuel: Electric
- Heating Type: Forced Air
- Heating Fuel: Natural Gas
- Water Heater: Natural Gas
Utilities
- Sewer: Public Sewer
- Water: Public
Structural Information
- Architectural Style: Ranch/Rambler
- Structure Type: Detached
- Construction: Combination
- Basement: Yes
- Basement Entrance: Yes
- Basement Desc.: Full, Interior Access, Rear Entrance, Walkout Level
- Foundation: Slab
- Stories Description: Lower 1, Main
- Square Feet: 1,408
- Sq. Ft. Source: Estimated
- Living Area: 1,408 Sq. Ft.
- Finished Above Grnd: 704 Sq. Ft.
- Finished Below Grnd: 704 Sq. Ft.
- Year Built: 1960
- Year Built Source: Assessor
- Property Condition: Excellent
Unit Information
Unit 1
- Bathrooms-Lower: 1
- Bedrooms-Lower: 1
Additional Structures
- Other Structures: Shed
Lot Features
- Lot Size (Acres): 0.23
- Lot Size (Sq. Ft.): 10,010
- Lot Size Source: Assessor
- Zoning: R
Financial Considerations
- Price Per Sq. Ft.: $3.76
- Application Fee: $65
- Security Deposit: $2,650
- Pet Deposit: $500
- Tenant Pays: Gutter Cleaning, Light Bulbs/Filters/Fuses/Alarm Care, Lawn/Tree/Shrub Care, Minor Interior Maintenance, Snow Removal, Utilities - All, Frozen Waterpipe Damage
Disclosures and Reports
- Ownership: Other
Listed by M.O. Wilson Properties, Danica C Wysocki
Sold by M.O. Wilson Properties, Regis Wells

Schools
Schools serving 1411 Harrison St
School District:Prince William County Public Schools
| Name | Grades | Distance |
|---|---|---|
Belmont Elementary School, Woodbridge, VA 751 Norwood Lane, Woodbridge, VA 22191 | PK-5 | 1.4 mi |
Fred M. Lynn Middle School 1650 Prince William Parkway, Woodbridge, VA 22191 | 6-8 | 0.6 mi |
Freedom High School, Woodbridge, VA 15201 Neabsco Mills Road, Woodbridge, VA 22191 | 9-12 | 2.3 mi |
Disclaimer:
School attendance boundaries provided by ATTOM Data Solutions and are for reference only. Contact the school directly to verify enrollment eligibility.
Price History for 1411 Harrison St
Date
Details
Price
Change
Source
5/01/2026
Sold
$2,650
—
MLS
4/10/2026
Listed
$2,650
—
MLS
Disclaimer: Historical sales information is derived from public records provided by the county offices. Information is not guaranteed and should be independently verified.
1411 Harrison Street, Woodbridge, VA 22191 (MLS# VAPW2116856) is a Single Family property that was sold at $2,650 on May 01, 2026. Want to learn more about 1411 Harrison Street? Do you have questions about finding other real estate for sale or rent in Woodbridge? You can browse all Woodbridge rentals or contact a Coldwell Banker agent to request more information.