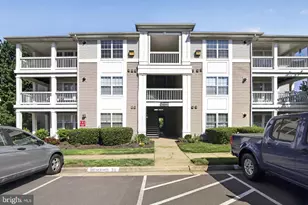
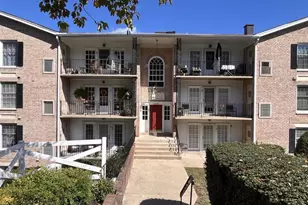
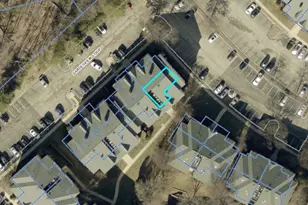
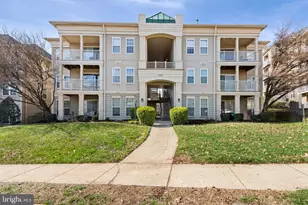
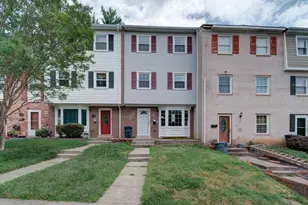
Full Property Details for 14166 Cuddy Loop
General
- Sold For: $304,000
- HOA FEE: $94/month
- Taxes: $2,957 (2026)
- Status: Closed
- Type: Condo
- Source: BrightMLSMidAtlantic
- MLS ID: VAPW2120650
- Added to Site: 143 day(s) ago
Interior
- Rooms/Areas: Living Room, Dining Room, Primary Bedroom, Bedroom 2, Kitchen, Den
- Interior Features: Dining Area, Primary Bath(s), Chair Railings, Crown Moldings, Window Treatments, Floor Plan - Open
- Fireplace: Yes
- Number of Fireplaces: 1
- Appliances: Dishwasher, Disposal, Dryer, Exhaust Fan, Icemaker, Microwave, Stove, Refrigerator, Washer
- Flooring: Carpet, Ceramic Tile, Hardwood
Rooms
- Total Bathrooms: 2
- Full Bathrooms: 2
- Main Floor Baths: 2
- Main - Full Baths: 2
- Total Bedrooms: 3
- Bedrooms Main & Up: 3
- Laundry: Dryer In Unit, Washer In Unit, Main Floor
Additional Information
- Shared Amenities: Basketball Courts, Club House, Common Grounds, Lake, Swimming Pool, Tot Lots/Playground
- Shared Pool: Yes
- Pool: Yes
Exterior
- Exterior Features: Sidewalks, Tennis Court(s)
- Porch/Patio/Deck: Balcony
Parking
- Total Spaces: 1
- Parking Features: Paved Parking, Lighted Parking
- Parking Type: Parking Lot, Off Street
Location
- County: PRINCE WILLIAM
- Subdivision: PROSPECT COVE AT LAKESID
- Building Name: PROSPECT COVE AT LAKESIDE CONDO
- Driving Directions: I-95 exit 158B towards Manassas, Left on Sonora Street, Right on Cuddy loop to end, building on right.
School Information
- School District: Prince William County Public Schools
Community
- Association: Yes
- Assoc. Fees Include: Common Area Maintenance, Lawn Care Front, Lawn Care Rear, Lawn Care Side, Insurance, Snow Removal, Trash, Parking Fee
- Pets Allowed: Yes
- Pets: No Pet Restrictions
Heating & Cooling
- Central air: Yes
- Cooling Type: Ceiling Fan(s), Central A/C
- Cooling Fuel: Electric
- Heating Type: Forced Air
- Heating Fuel: Natural Gas
- Water Heater: Natural Gas
Utilities
- Sewer: Public Sewer
- Water: Public
- Utility Description: Cable TV Available
Structural Information
- Architectural Style: Traditional
- Structure Type: Garden 1 - 4 Floors
- Construction: Combination
- Foundation: Slab
- Roof: Asphalt
- Walls/Ceilings: Tray Ceilings, Dry Wall
- Windows: Double Pane, Screens
- Doors: French, Insulated, Six Panel, Sliding Glass
- Entry Floor Number: 3
- Stories Description: Main
- Square Feet: 1,100
- Sq. Ft. Source: Assessor
- Living Area: 1,100 Sq. Ft.
- Finished Above Grnd: 1,100 Sq. Ft.
- Year Built: 1998
- Year Built Source: Assessor
- Property Condition: Very Good
Lot Features
Financial Considerations
- Price Per Sq. Ft.: $272.73
- Association Fee: $94
- Assoc Fee Freq.: Monthly
- Condo Fee: $435
- Condo Fee Freq: Monthly
- Assessment Year: 2026
- City/TownTax Freq: Annually
- County Tax: $2,632
- County Tax Freq: Annually
- Tax w/Assessment: $304,300
- Tax Amount: $2,957
- Tax Year: 2026
- Terms: Standard Sale
- Tax Total Finished Sq. Ft.: 1100
Disclosures and Reports
- Ownership: Condominium
- Condo: Yes
Listed by Keller Williams Realty/Lee Beaver & Assoc., Anna Vidal
Sold by Long & Foster Real Estate, Inc., Jenny Whitney