This is a carousel with tiles that activate property listing cards. Use the previous and next buttons to navigate.
1/1
$435,000
This is a carousel with tiles that activate property listing cards. Use the previous and next buttons to navigate.
1/1
Property Description
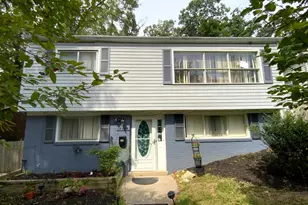
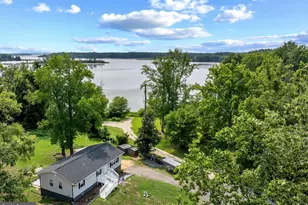
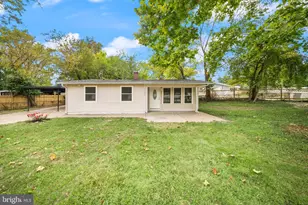
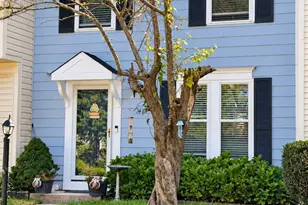
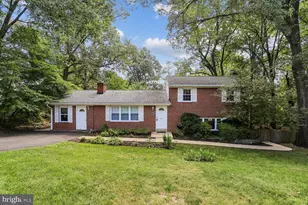
Excellent opportunity to own a classic ranch-style home on a quarter-acre lot, offering plenty of space for expansion or the option to build a new home while still leaving land to enjoy. An attractive front porch welcomes you into a bright living room and a spacious dining area. The modern kitchen features stainless steel appliances, granite countertops, ample cabinet space, and a breakfast counter-perfect for catching up on the news, connecting with friends, or enjoying tea with family and guests. French doors open to a large deck, ideal for summer gatherings, with a clear yard that offers room for outdoor games, gardening, or simply relaxing in the sun. Convenient front and rear access make the lot easy to use and enjoy. Located just a couple of lights from I-95 and the VRE station, this home offers easy access to Fort Myer, Quantico, Fairfax, the Pentagon, and Washington, DC. It is also minutes from historic Occoquan, Potomac Mills, grocery stores, restaurants, shops, and parks.
Full Property Details
Full Property Details for 1429 G St
General
- Sold For: $435,000
- Taxes: $3,535 (2026)
- Status: Closed
- Type: Single Family
- Source: BrightMLSMidAtlantic
- MLS ID: VAPW2122892
- Added to Site: 54 day(s) ago
Interior
- Rooms/Areas: Living Room, Dining Room, Primary Bedroom, Bedroom 2, Bedroom 3, Kitchen
- Interior Features: Bathroom - Tub Shower, Carpet, Ceiling Fan(s), Dining Area, Entry Level Bedroom, Floor Plan - Open, Floor Plan - Traditional, Recessed Lighting
- Appliances: Built-In Microwave, Dishwasher, Disposal, Dryer - Electric, Icemaker, Microwave, Stove, Washer, Water Heater, Dryer
- Flooring: Ceramic Tile, Carpet, Hardwood, Wood
Rooms
Bathrooms
- Total Bathrooms: 1
- Full Bathrooms: 1
- Main Floor Baths: 1
- Main - Full Baths: 1
Bedrooms
- Total Bedrooms: 3
- Bedrooms Main & Up: 3
Other Rooms
- Laundry: Dryer In Unit, Has Laundry, Main Floor, Washer In Unit
Exterior
- Exterior Features: Exterior Lighting, Flood Lights, Street Lights
- Porch/Patio/Deck: Deck(s), Porch(es)
Parking
- Total Spaces: 6
- Parking Features: Concrete Driveway, Private, Unpaved
- Parking Type: Driveway, Alley, Off Street
Location
- County: PRINCE WILLIAM
- Subdivision: BOTTS
- Cross Streets: Armsted
- Driving Directions: 95 South to Rt.1, Woodbridge exit. Follow to right on Occoquan Rd, left on Horner Rd, right on Armstead St. and left on G St.
- Location Details: Suburban
School Information
- School District: Prince William County Public Schools
- Elementary School: Belmont
- Middle School: Fred M. Lynn
- High School: Woodbridge
Heating & Cooling
- Central air: Yes
- Cooling Type: Central A/C
- Cooling Fuel: Electric
- Heating Type: 90% Forced Air, Central
- Heating Fuel: Oil
- Water Heater: Electric
Utilities
- Sewer: Public Sewer
- Water: Public
- Utility Description: Under Ground, Electric Available, Sewer Available, Water Available, Cable TV Available
Structural Information
- Architectural Style: Ranch/Rambler
- Structure Type: Detached
- Construction: Brick, Block, Aluminum Siding
- Foundation: Block
- Roof: Shingle
- Walls/Ceilings: Dry Wall
- Windows: Double Pane, Insulated, Screens
- Doors: Storm
- Stories Description: Main
- Square Feet: 984
- Sq. Ft. Source: Assessor
- Living Area: 984 Sq. Ft.
- Finished Above Grnd: 984 Sq. Ft.
- Year Built: 1948
- Year Built Source: Assessor
Additional Structures
- Other Structures: Shed
Lot Features
- Property View: Garden/Lawn, Street
- Lot Size (Acres): 0.26
- Lot Size (Sq. Ft.): 11,199
- Lot Size Source: Assessor
- Street/Road Desc.: Alley, Black Top, Paved
- Zoning: R4
- Lot Description: Cleared, Front Yard, Interior, Landscaping, Level, Rear Yard, SideYard(s)
- Fencing (Description): Aluminum, Chain Link
Financial Considerations
- Price Per Sq. Ft.: $431.81
- Assessment Year: 2026
- City/TownTax Freq: Annually
- County Tax: $3,124
- County Tax Freq: Annually
- Tax w/Assessment: $361,200
- Tax Amount: $3,535
- Tax Year: 2026
- Terms: Standard Sale
- Tax Total Finished Sq. Ft.: 984
Disclosures and Reports
- Ownership: Fee Simple
- Lot Number: 4
Get Pre-Approved Today
Schools
Schools serving 1429 G St
School District:Prince William County Public Schools
| Name | Grades | Distance |
|---|---|---|
Belmont Elementary School, Woodbridge, VA 751 Norwood Lane, Woodbridge, VA 22191 | PK-5 | 1.1 mi |
Fred M. Lynn Middle School 1650 Prince William Parkway, Woodbridge, VA 22191 | 6-8 | 0.7 mi |
Woodbridge High School, Woodbridge, VA 3001 Old Bridge Road, Woodbridge, VA 22192 | 9-12 | 2.7 mi |
Disclaimer:
School attendance boundaries provided by ATTOM Data Solutions and are for reference only. Contact the school directly to verify enrollment eligibility.
Price & Sales History for 1429 G St
Date
Details
Price
Change
Source
8/14/2026
Sold
$435,000
2.38%
MLS
7/14/2026
Listed
$424,900
—
MLS
Disclaimer: Historical sales information is derived from public records provided by the county offices. Information is not guaranteed and should be independently verified.
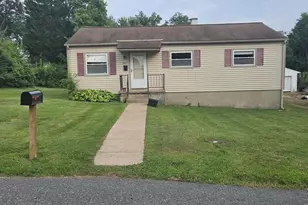
1429 G Street, Woodbridge, VA 22191 (MLS# VAPW2122892) is a Single Family property that was sold at $435,000 on August 14, 2026. This property was listed by Jorge Alas from our Alexandria Office.Want to learn more about 1429 G Street? Do you have questions about finding other Single Family real estate for sale in Woodbridge? You can browse all Woodbridge real estate or contact a Coldwell Banker agent to request more information.